San Francisco : Architect and Engineer, Inc · leaf 258
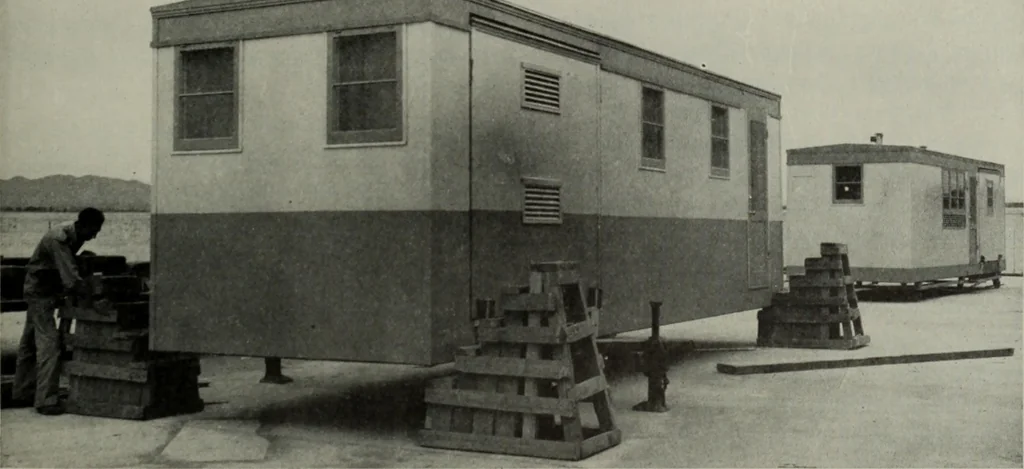
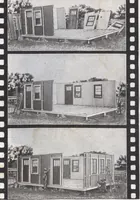
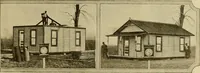
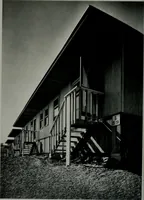
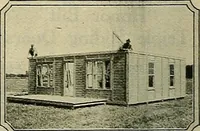
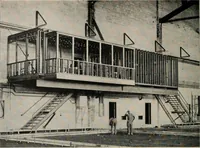
the Wingfoot home include anexterior of Tempered Presdwood, fir plywood in-terior, and fully insulated and painted inside andout with waterproof enamel paints. The floorsconsist of five-eighths-inch five-ply plywood with2x4 joists and completely insulated. Bathroom iscovered with inlaid linoleum.… … Simple method of loading and unloading a Wingfoot Home with little equip-ment calls for the use of jacks and house steps. The house is jacked upgradually to a height sufficient to back a trailer beneath it. Note thatbedroom bays are collapsed to permit movement on the highway. JUNE, 1946
Architecture · Building
Internet Archive · Public Domain Mark 1.0. Free to use for anything.