San Francisco : Architect and Engineer, Inc · leaf 408
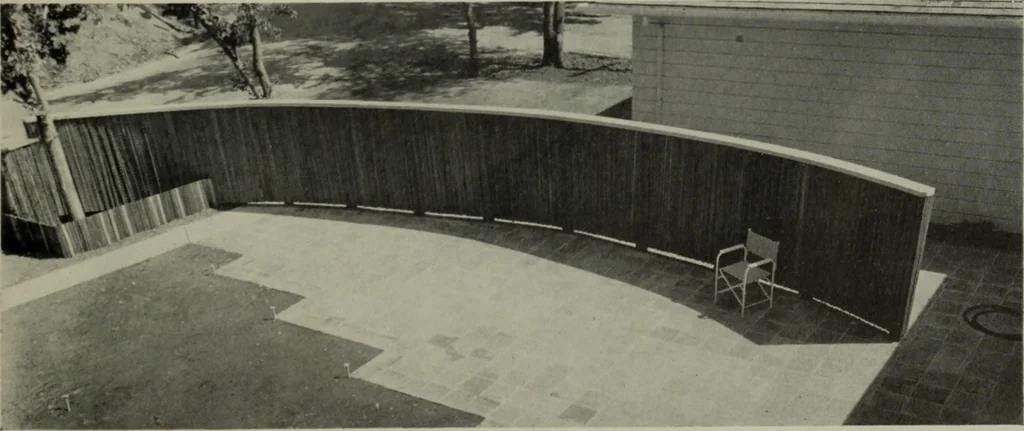
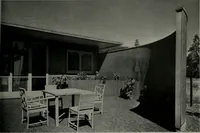
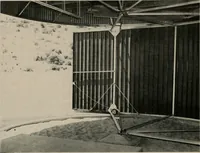
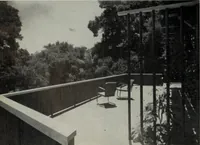
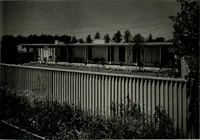
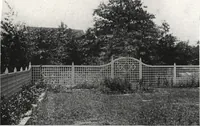
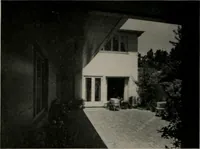
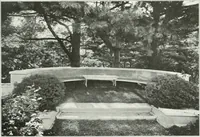
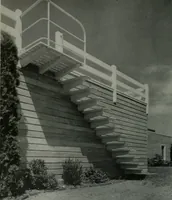
present state of completion;the lower forward wall is redwood bark with a finished redwood cappainted similar to the house exterior. Paving and planting intergration.This forward court, which utilizes space normally left open to the public,solves the problem of entrance access and privacy thus… … SEPTEMBER, 1946 17 IIOHEHT HDYSTON-Landscape Architect
Architecture · Building
Internet Archive · Public Domain Mark 1.0. Free to use for anything.