San Francisco : Architect and Engineer, Inc · leaf 158
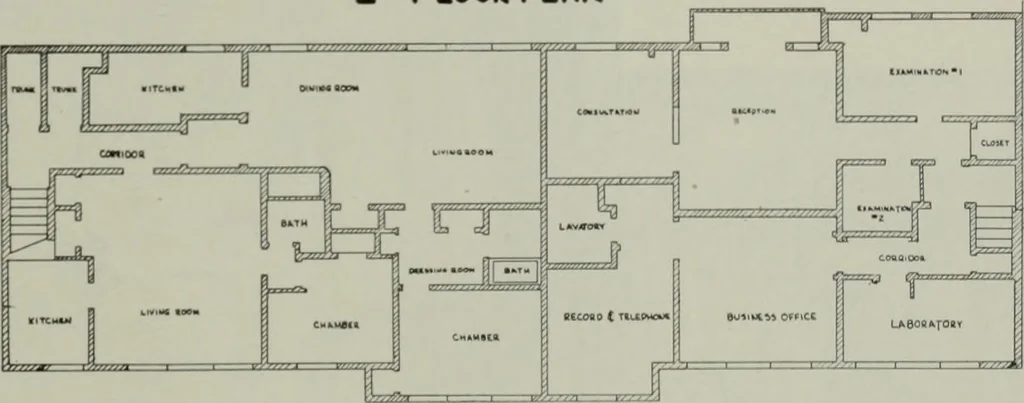
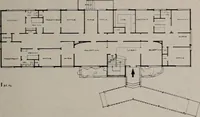
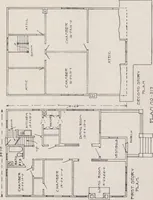
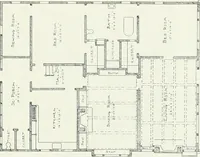
FIRST FLOOR PLAN shows convenient and utility location of Reception Room, Dr. Walkersprivate office, Examination Rooms, Minor Surgery, Laboratories, X-Ray, Pharmacy andKitchen. THE SECOND FLOOR PLAN shows use of space for additional kitchen facilities, diningroom, executive offices and living… … APRIL, 194 7 MEDICAL LLIIVIC . . .
Architecture · Building
Internet Archive · Public Domain Mark 1.0. Free to use for anything.