San Francisco : Architect and Engineer, Inc · leaf 265
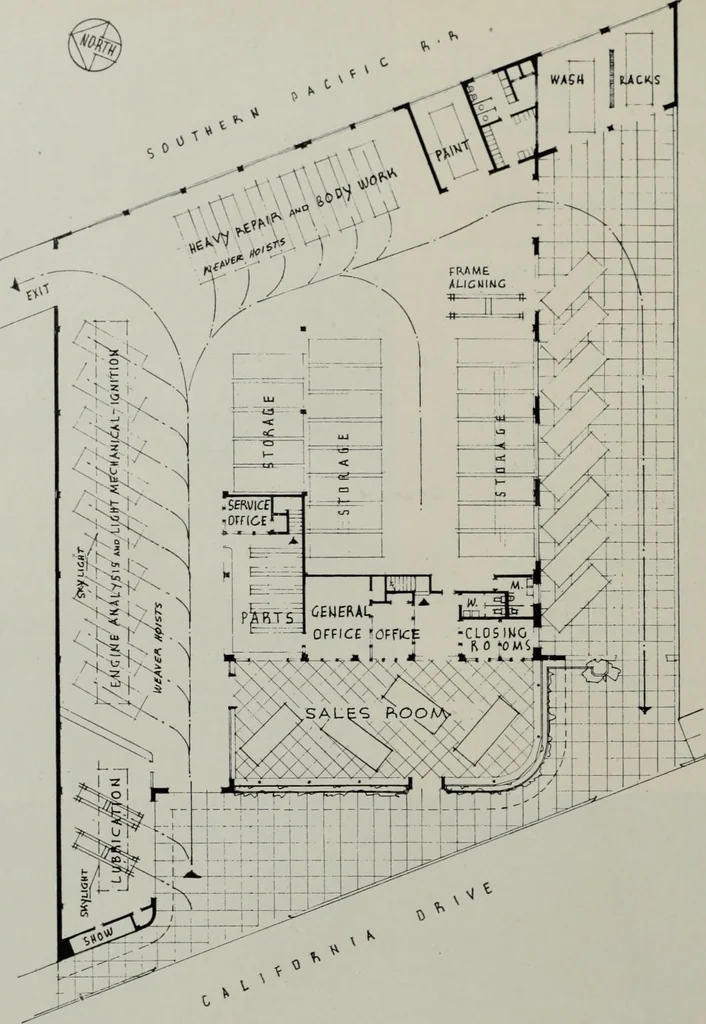
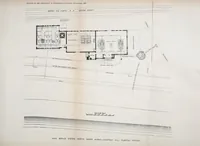
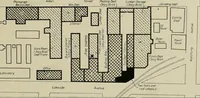
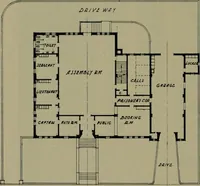
SLOPING GLASS WALLS OF SHOWROOM OFFER MAXIMUM DISPLAY lune, 1947 19 McALISTER /\UTD . . . … General Plan of the Entire Plant and Area that use of sloping glass was worthwhile as therewas a minimum of transposing of moving streetreflections above eye level. The spacious pavedarea in front of the sloping glass was darkenedto further aid the visual effect in the lower portionsof the windows.…
Architecture · Building
Internet Archive · Public Domain Mark 1.0. Free to use for anything.