San Francisco : Architect and Engineer, Inc · leaf 557
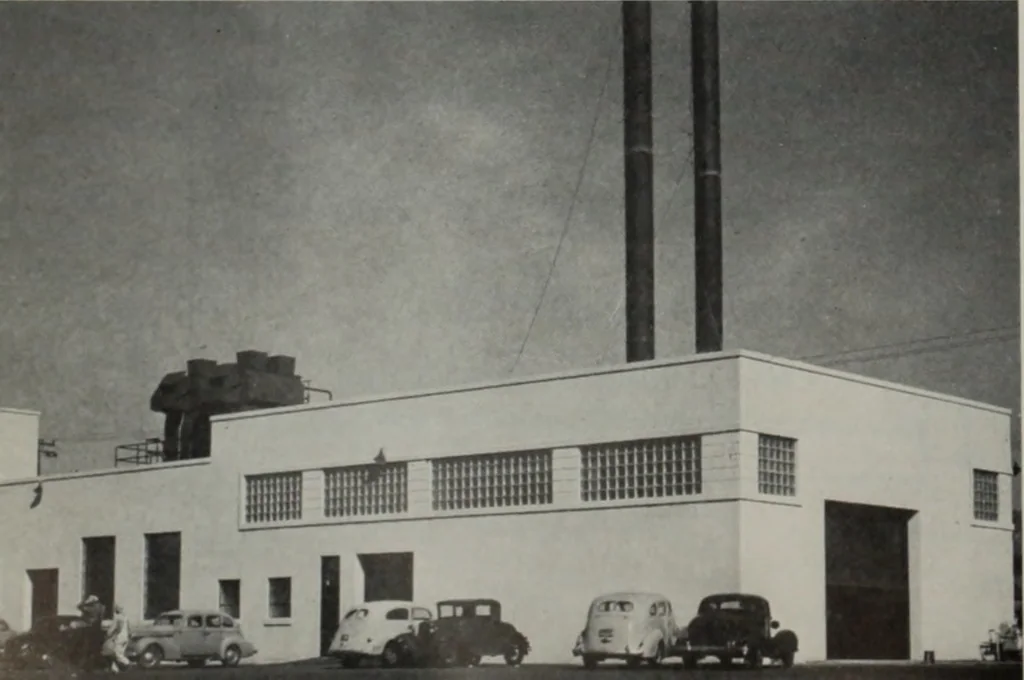
aded to about 400 pounds to the square foot, and it was foundthat a flat slab type of construction was mostfeasible. All the structures have concrete walls and floors. The General offices, executive offices, and plantpersonnel areas are fluorescent lighted to about50-foot candles and have automatic… … POWER HOUSE: Equipped with two 150 h.p. steamboilers and battery of modern typecompressors. GENERAL PLANT DATA Receiving Driveway — 28 wide, Clearance 1310For receiving milk from tankers and 10 gal. cansPower conveyor from driveway to receiving roomCan cover loosenerMilk pump for unloading…
Architecture · Building
Internet Archive · Public Domain Mark 1.0. Free to use for anything.