San Francisco : Architect and Engineer, Inc · leaf 110
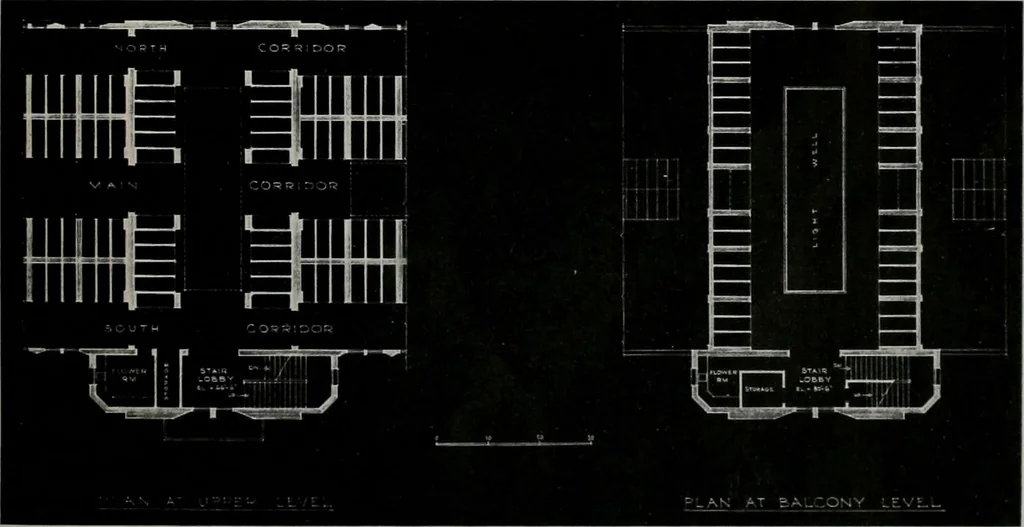
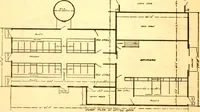
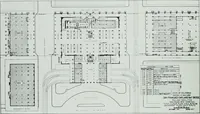
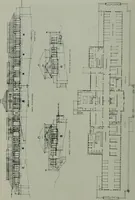
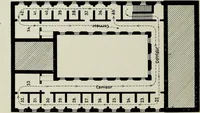
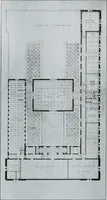
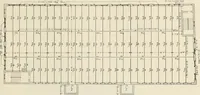
addition will serve as the upper facadeand entrance to the building. It consists of two stories and a balcony and contains2458 crypts, offices, flower and storage rooms and on each level are accessory andtoilet rooms. It is constructed entirely of reinforced concrete, cement stucco exterior, steel… … Plan at Upper Level MARCH, 1949 Plan at Balcony Level —f« IIKillliViwMau&uu^ t TT ilifciMi^ immmmmr. .1 u&mmw., NEW PRUDENTIAL INSURANCE BUILDING TAKES FORM AS STEEL FRAMEWORK IS ERECTED WhittingtoM PRUDENTIAL INSURANCEBUILDING - Las Angeles LIGHTEST BUILDING PER SQUAREFOOT EVER BUILT IN…
Architecture · Building
Internet Archive · Public Domain Mark 1.0. Free to use for anything.