Sweet’s indexed catalogue of building construction for the year 1906 (1906)
New York : Chicago : Architectural Record · leaf 202
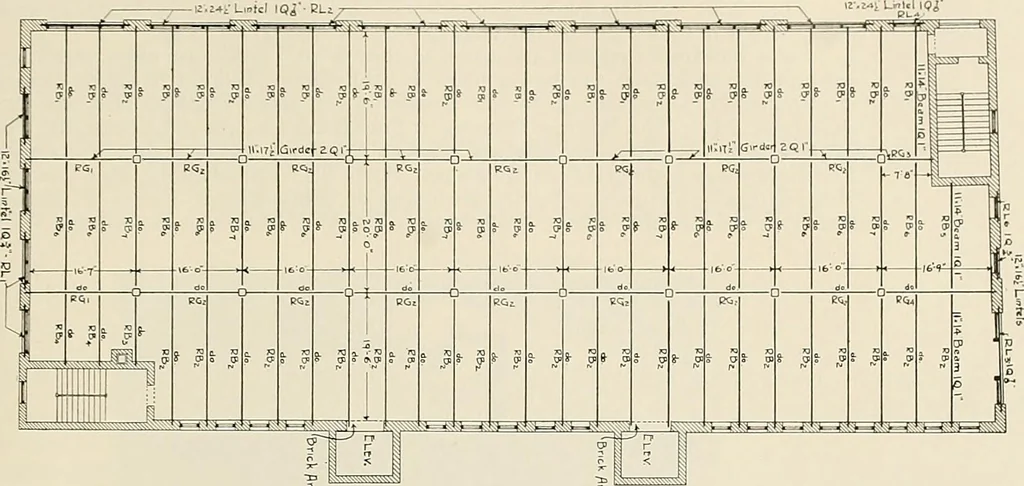
les punch,-d froni c ch cnd,| lOZ Stirrups. 1 X % Strap 3. 1 V \ Ship tr. BLDQ roR C J7^ATTHE:V/.5 E>OPiHt Pr fiEqR. Willow Dt. ^gfe. PHILft. Drawn by-Traced by Chectcd by H.>^.Approved-t :pn. Fig. 10. FACSIMILE OF SHOP DRAWING I Poof ^~-Io;i5Gir Stlt floor [V. a py t4.>jIo- J-^ floor… … Fig. II. TYPICAL FRAMING PLANLive load 200 lbs. per sq. ft. Notice that every beam and girder is lettered and numbered (marked) for its certaiii position A SUCCESSFUL A successful fire test (Fig. 12), shows a load of 650 pounds per square foot on FIRE TEST. fj^g j-Qof of the test house the day…
Building materials
Internet Archive · Public Domain Mark 1.0. Free to use for anything.
![An illustration from Official catalogue of exhibitors. Universal exposition. St. Louis, U.S.A. 1904. : Division of exhibits. Department A. Education [to H. Agriculture; J. Horticulture to P. Physical Culture; R. Livestock.] (1904)](https://img.insideoutlibrary.com/img/200/ia-officialcatalogu00loui-1327-48.webp)