San Francisco : Architect and Engineer, Inc · leaf 164
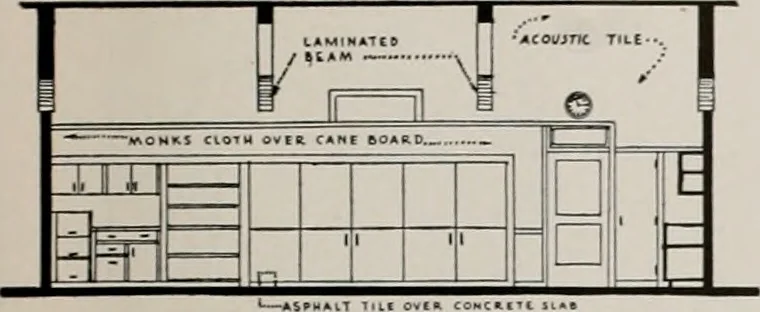
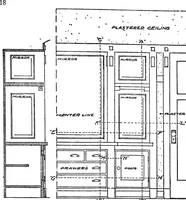
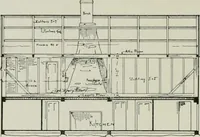
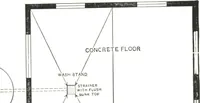
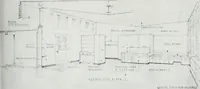
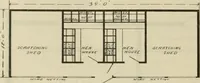
C O R^ R_ I D O R_ - ARCHITECT AND ENGINEER … •SECTION • A-A THE SQUARE CLASSROOM t= ™ / h ■| -y -I I i 111 / <i° ~—/ j T hi SECTION-B-B- THE rear elevations of a typical classroom showing the clean cut arrange-ment of the storage cabinets, work tables, and sink. The shorter length of the room provides a moreeconomical plan for the entire…
Architecture · Building
Internet Archive · Public Domain Mark 1.0. Free to use for anything.