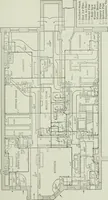
Radford's practical barn plans : being a complete collection of practical, economical and common-sense plans of barns, out buildings and stock sheds (1907)
Radford, William A., 1865- · Chicago, Ill. : Radford Architectural Co. · leaf 150
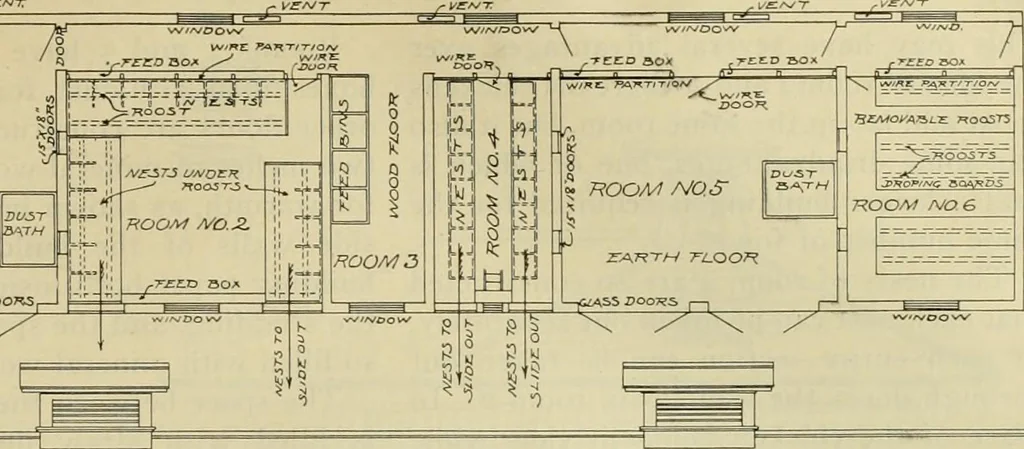
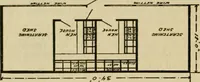
ough room No. 2. Room No. 3 is a feed room, 5 feet wide,which contains feed bins for grain, meal,etc. To the right (east) of this feed room used together; room i being the scratch- are rooms 4. 5 and 6. In this scheme, the ing room which is used in stormy and win- nest room, 4, is separated from…
Barns · Architecture · Farm buildings
Internet Archive · Public Domain Mark 1.0. Free to use for anything.