San Francisco : Architect and Engineer, Inc · leaf 356
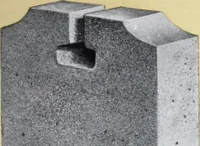
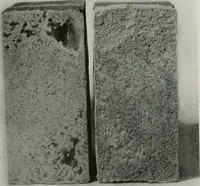
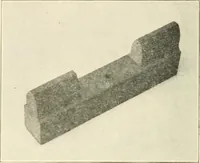
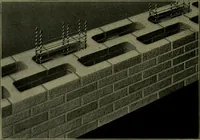
s the name implies isreinforced concrete. The demonstration included the erection of roofpanels and Strestcrete tongue and groove sidingwhich was attached to the steel frame work of abuilding 40 feet wide, 100 feet long, and 22 feet inheight at the eave. The material was attached tothe steel frame… … AUGUST, 1949
Architecture · Building
Internet Archive · Public Domain Mark 1.0. Free to use for anything.