San Francisco : Architect and Engineer, Inc · leaf 488
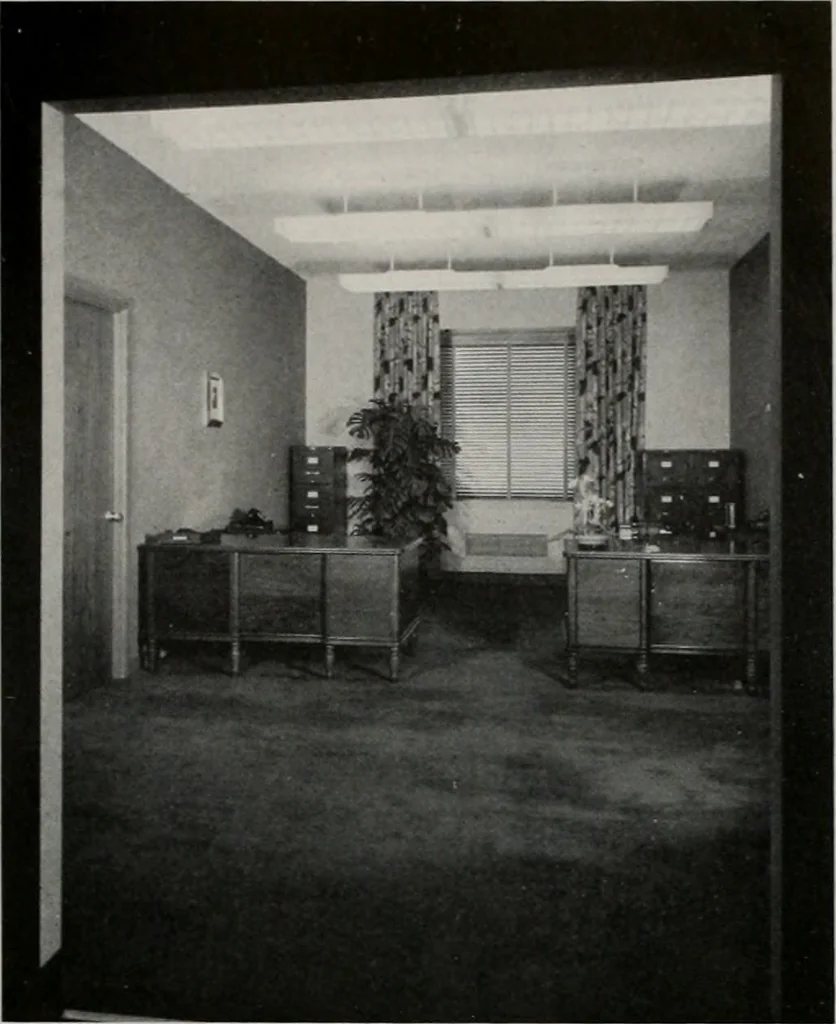
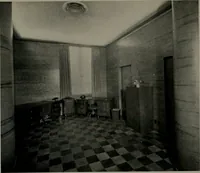
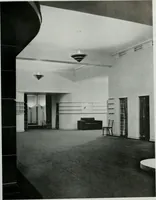
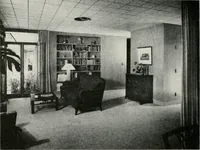
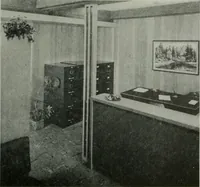
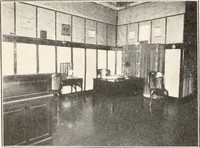
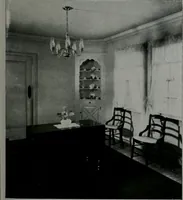
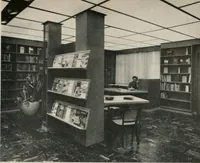
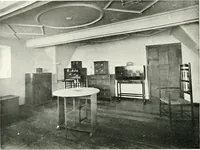
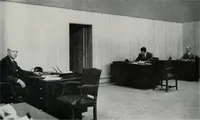
2.nd Floor 15MT1 ARCHITECT AND ENGINEER RECEPTION OFFICE: Lee ated between top exc cutive o f- fices on the third floor . . .wn carpeting, bleached is finish d in bro mahogar y doors canary yellov v walls. beige or d green drapes, and a neutral tone fibe board tile ceiling. Sen li-direct fluore… … amount of flexibility has been maintained by thearchitect in all of the secondary offices by the useof movable, glazed metal partitions. Small cloak rooms serve as buffers between thevarious offices, and here too, cheerful colorschemes have been carried out. The washroomsare all wainscoted in…
Architecture · Building
Internet Archive · Public Domain Mark 1.0. Free to use for anything.