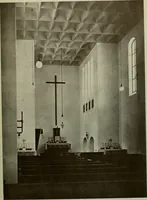
San Francisco : Architect and Engineer, Inc · leaf 537
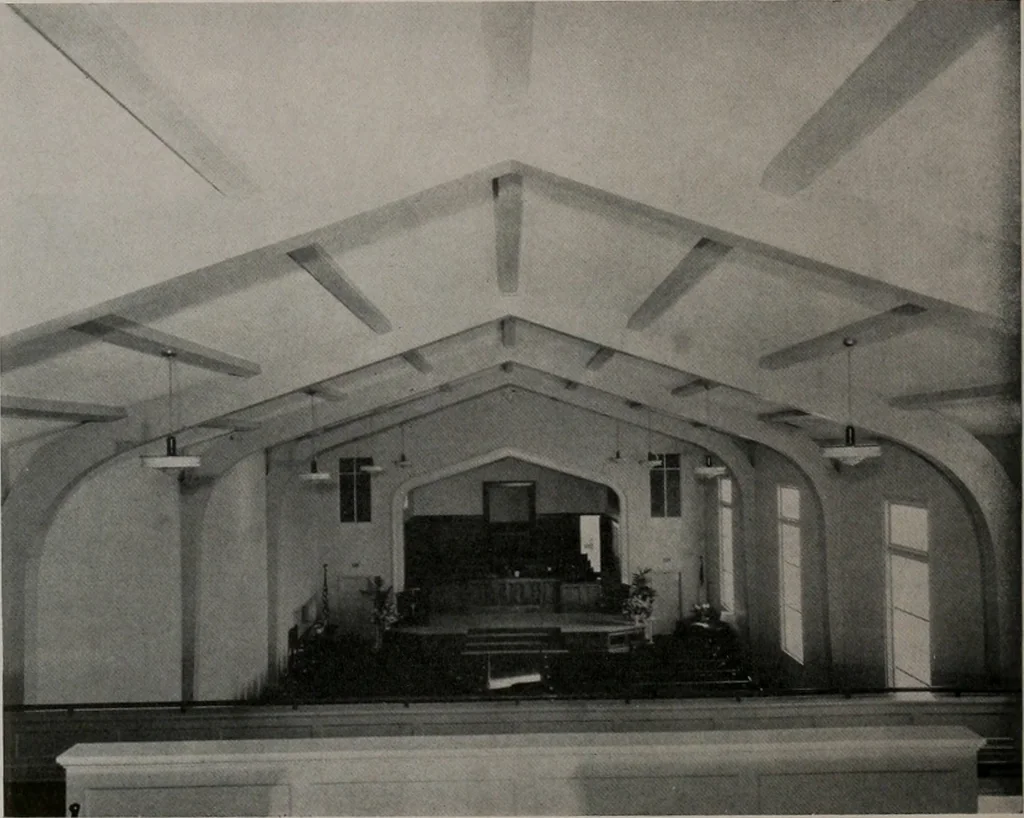
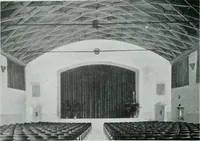
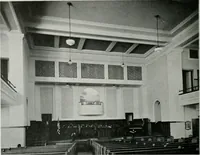
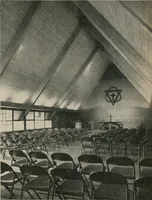
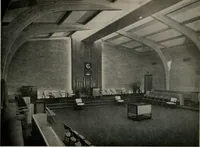
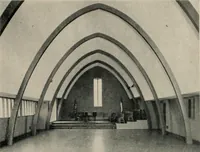
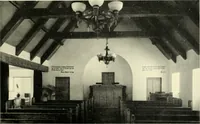
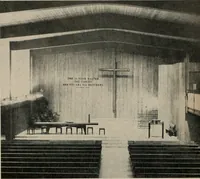
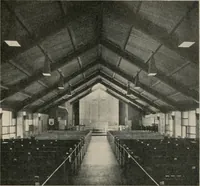
wood plank ceiling, a layerof aluminum foil insulation, two-by-two inchspacer strips and solid diagonal roof sheathingover which the tile roof has been laid. Architct Butler went on to point out that theinterior effect was one of lofty simplicity. Thestructural design of laminated arches seemed to… … ARCHITECT AND ENGINEER The st Lufhe Church of Ontario. Cali-fornia, which was de-signed by Architect JohnH. Fleming, emphasizesthe variety of possibili-ties of the use of gluelaminated arches.
Architecture · Building
Internet Archive · Public Domain Mark 1.0. Free to use for anything.