San Francisco : Architect and Engineer, Inc · leaf 61
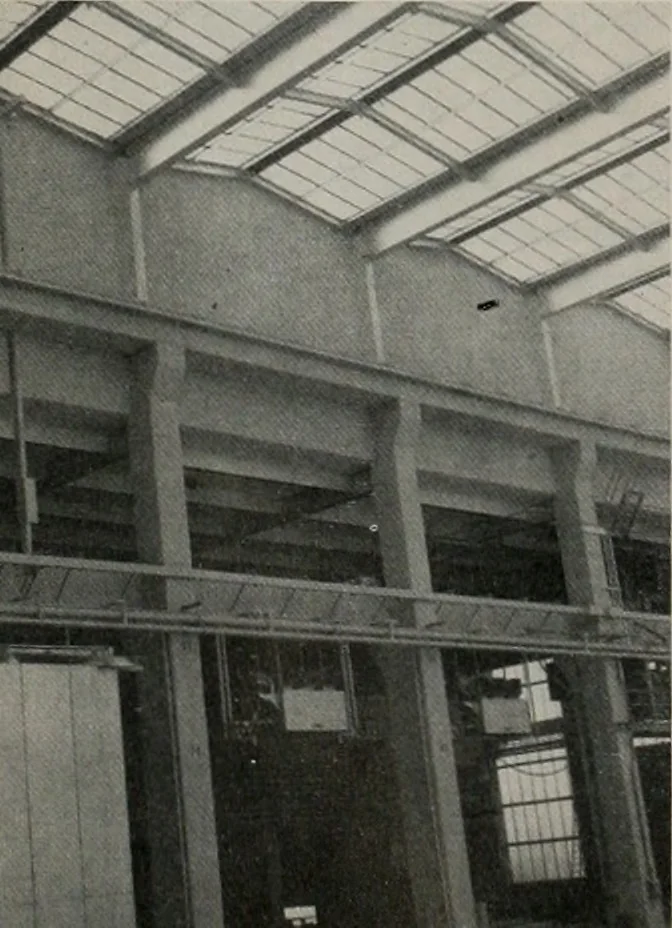
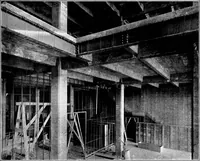
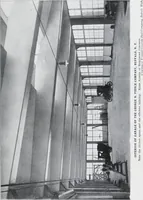
th a diameter of 38 inches and taper at each successive floor to a diameter of 24inches of the fifth floor. These column pillars arecentered every 25 feet and have a strength of3,750 pounds per square inch. The concrete slabfloors are 10 inches thick. Nearly two acres of exterior heat… … V\\\\\\%\ \\ \ I AT LEFT: Details of oneside of ordnance repairshop. RIGHT: Same area show-ing complete distributionof light. Photos V. S. Navy
Architecture · Building
Internet Archive · Public Domain Mark 1.0. Free to use for anything.