San Francisco : Architect and Engineer, Inc · leaf 166
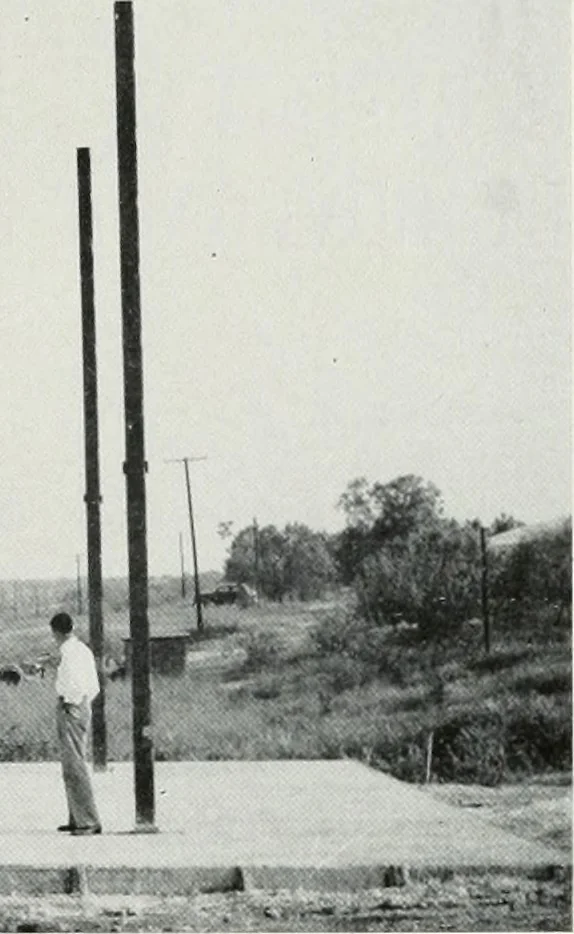
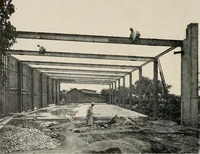
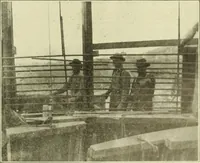
■uJtSfiSi*: SECOND FLOOR reinforced concrete slab has been laid on top of the base slab of the experimental building beingconstructed by the Institute. … The classroom-administration buildingwill be two stories, measuring 61 ft. by 384ft., and will be built on the highest point ofthe 107 acre new campus. The mens dor-mitory will be located nearby facing theSan Antonio skyline, and will be a Zshaped structure containing 32 rooms, alounge, dining…
Architecture · Building
Internet Archive · Public Domain Mark 1.0. Free to use for anything.