San Francisco : Architect and Engineer, Inc · leaf 225
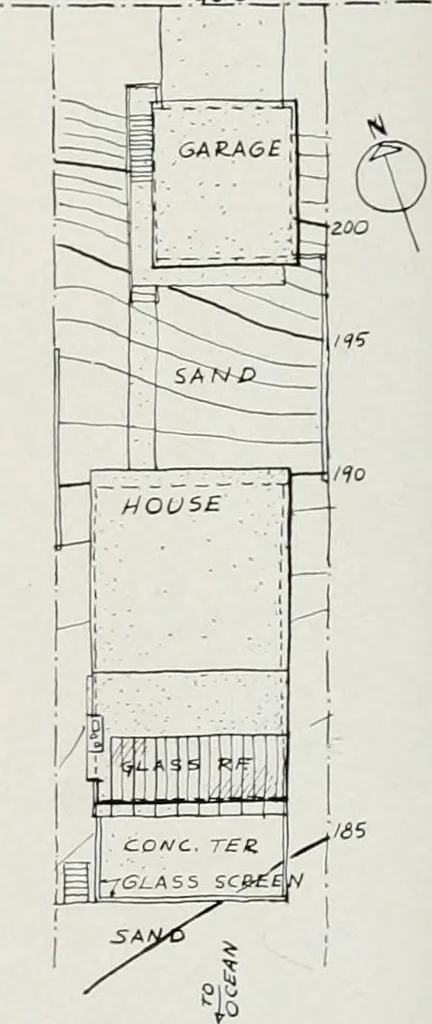
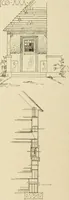
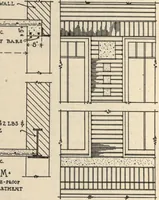
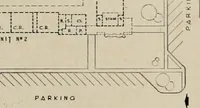
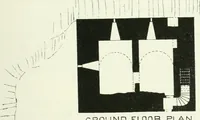
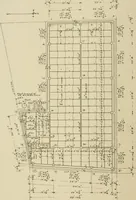
LlVlhte ROOM ij_| I :_L[J|4_U_ \iM irT- Ts: n izA CM C,uM5 WWJ> %CREEK/^—« 1 f ►- \ V FLOOR.22 PLAN GROUND FLOOR PLAN Foundations of this house are cf con-crete rather than the piles usuallyutilized in this area. Dry wall con-struction throughout consists of gyp-sum board walls, composition… … Plot p l ^ n architect and engineer WIND SCREEN The large concrete terroce is pro-tected from wind and glare by ascreen of Va inch AKLO-heat ab-sorbing plate glass.
Architecture · Building
Internet Archive · Public Domain Mark 1.0. Free to use for anything.