The castellated and domestic architecture of Scotland, from the twelfth to the eighteenth century (1887)
MacGibbon, David, d. 1902, Ross, Thomas, 1839-1930 · Edinburgh : D. Douglas · leaf 440
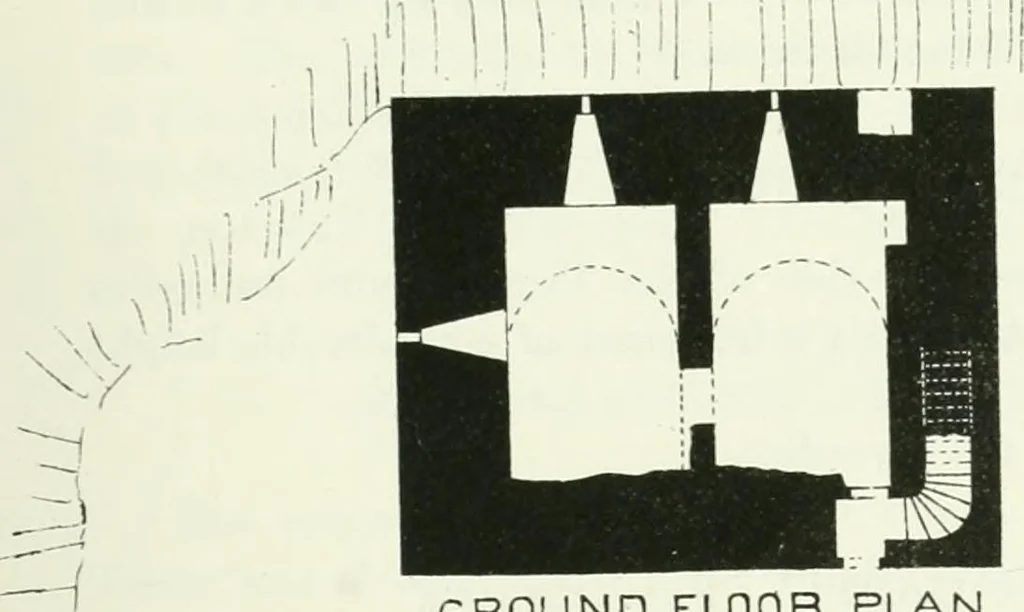
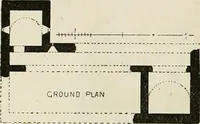
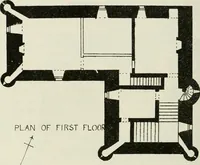
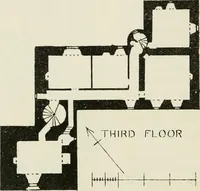
the first floor there only remainsthe west and part of the south wall. This floor has also been vaulted,and contains the remains of a wheel-stair at the north-west corner (seeFig. 341). There is an arched recess in the wall in the basement underthis stair, and a similar recess occurs at Barns in… … / // ■ //III / y.^ \ \.- ( GROUND FLOOR PLAN 1111 1111 < \- ^^ ^ liir l!! mw
Architecture · Architecture, Domestic · Castles
Internet Archive · California Digital Library · Public Domain Mark 1.0. Free to use for anything.