San Francisco : Architect and Engineer, Inc · leaf 31
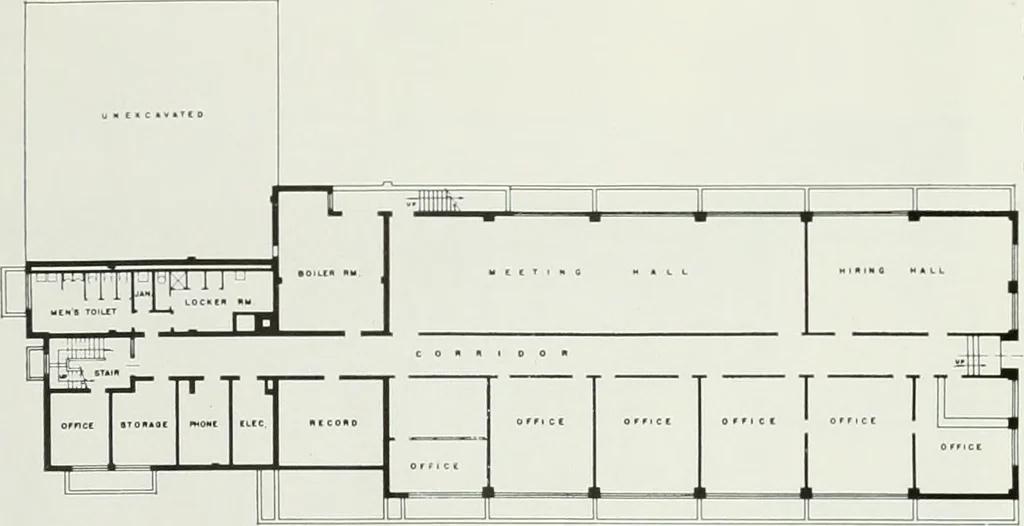
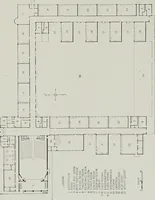
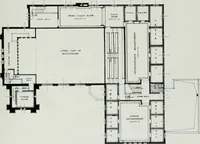
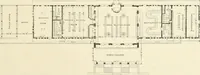
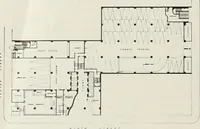
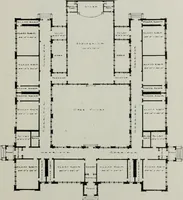
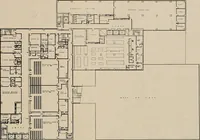
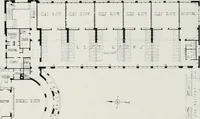
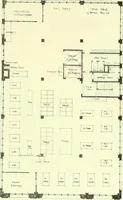
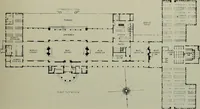
TEAMSTERS COLIVCIL BLILDmG 1 pjniiiir 1 1 J =^==^^=^ SECOND FLOOR: Has been arranged to provide facilities for officesof participating Union locals. UPPER FLOOR PL … LOWER FLOOR: The lower floor has offices,meeting hall and storage andutility space. LOWER FLOOR PL&N MAIN FLOOR: In addition to business officesspace is provided for generalassembly hall and stage. —I f—
Architecture · Building
Internet Archive · Public Domain Mark 1.0. Free to use for anything.