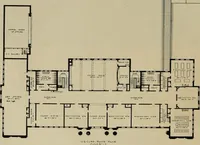
San Francisco : Architect and Engineer, Inc · leaf 455
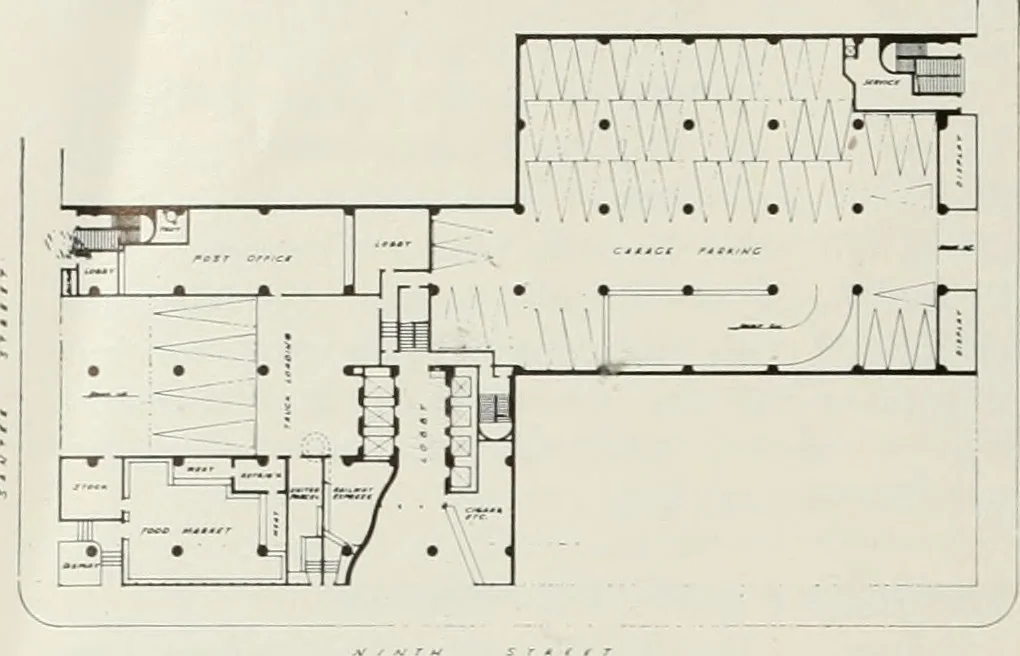
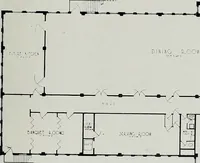
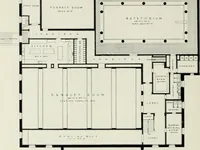
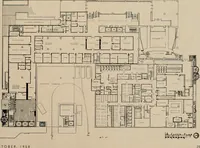
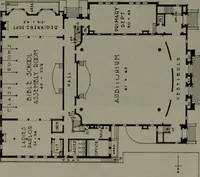
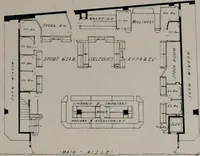
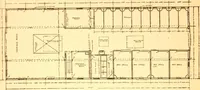
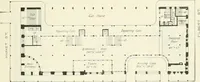
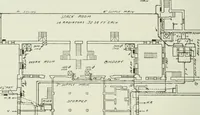
plants, but compact, streamlined PAYNE units.Each is separately controlled, enabling the owners tovary their indoor climate as desired, by zones,according to need and weather. * Thats the modernconception of heating and ventilation, as pioneered byPayne . . . the modern successor to… … Textile Building, Basement Floor Plan cial buildings. The Architects were requested tocreate within the building a complete garmentindustry city, providing efficient production flowsfor the manufacture of garments, large day-lightedareas for display to the buyers, centrally locatedconvenient…
Architecture · Building
Internet Archive · Public Domain Mark 1.0. Free to use for anything.