San Francisco : Architect and Engineer, Inc · leaf 33
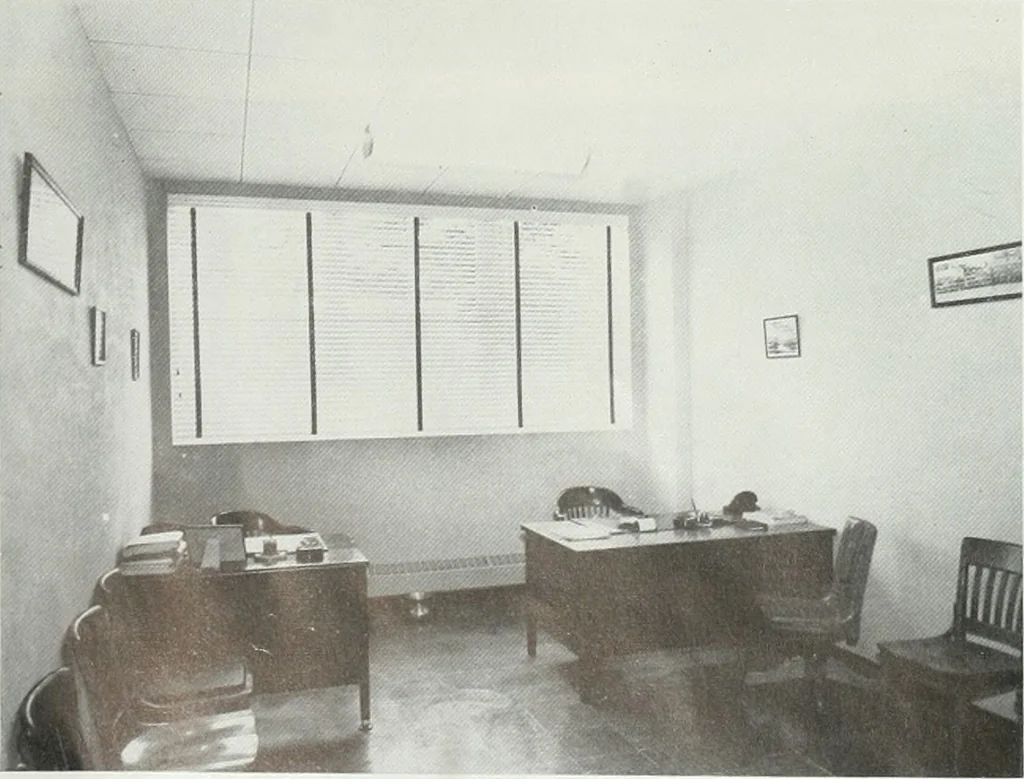
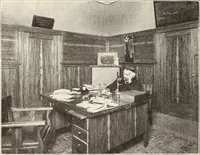
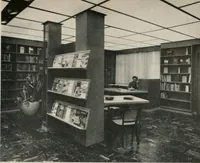
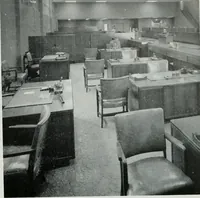
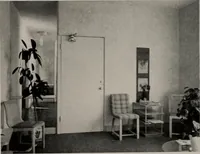
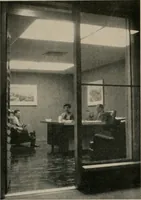
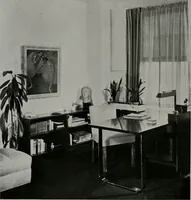
becleared in a few moments. Additionally, there aregeneral meeting facilities on the lower floor and alarge conference room on the upper floor. A completely fireproof boiler room is located onthe lower floor in central position with telephone,electrical apparatus and record storage roomsnearby for… … OFFICEINTERIOR Typical office showslarge windows for nat-ural day-lighting andfluorescent for night. Ceilings ore sound-proofed. Asphalt tile floors. 26 ARCHITECT AND ENGINEER The square patterned architectural concretewalls of the lobby and conference rooms relatethe exterior and interior of the…
Architecture · Building
Internet Archive · Public Domain Mark 1.0. Free to use for anything.