San Francisco : Architect and Engineer, Inc · leaf 550
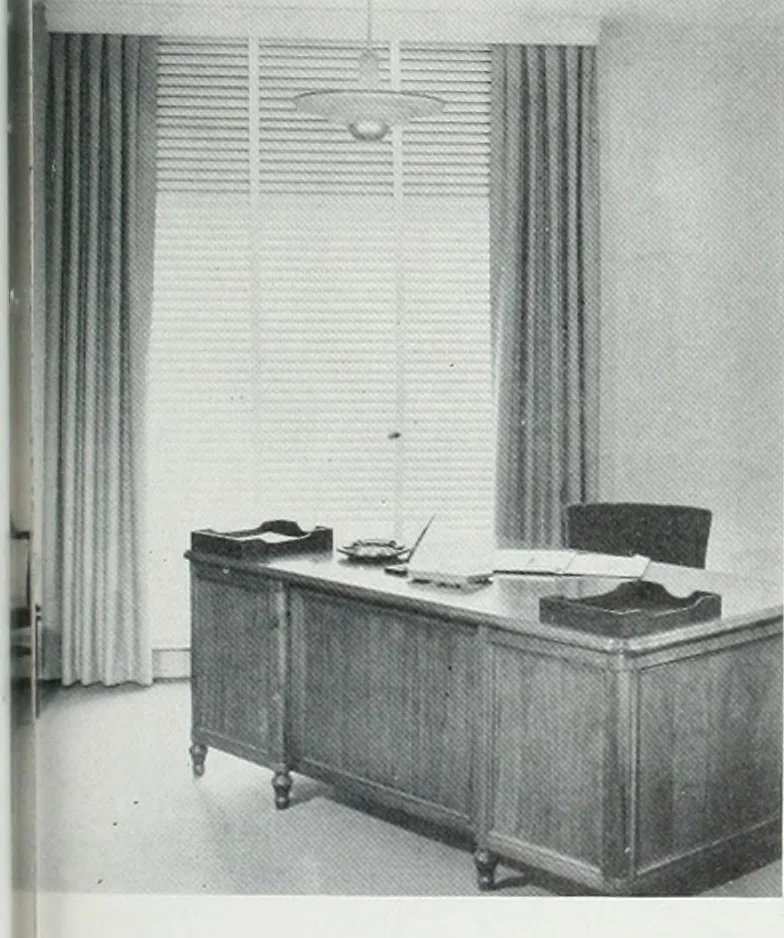
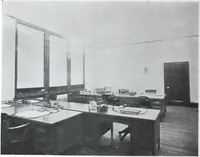
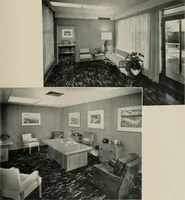
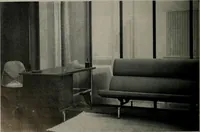
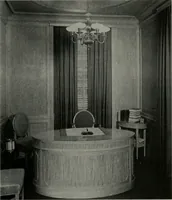
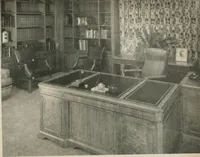
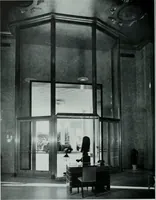
■ i ! TYPICAL OFFICE The new cnnex provides approxi-mately 145,000 sq. ft. of additionalfloor space with numerous officesbeing devoted to staff executives. ENTRANCE-EXIT Main lobby of new annex is simplein design—a series of magic-eyedoor openers ore installed for con-venience of public.
Architecture · Building
Internet Archive · Public Domain Mark 1.0. Free to use for anything.