San Francisco : Architect and Engineer, Inc · leaf 550
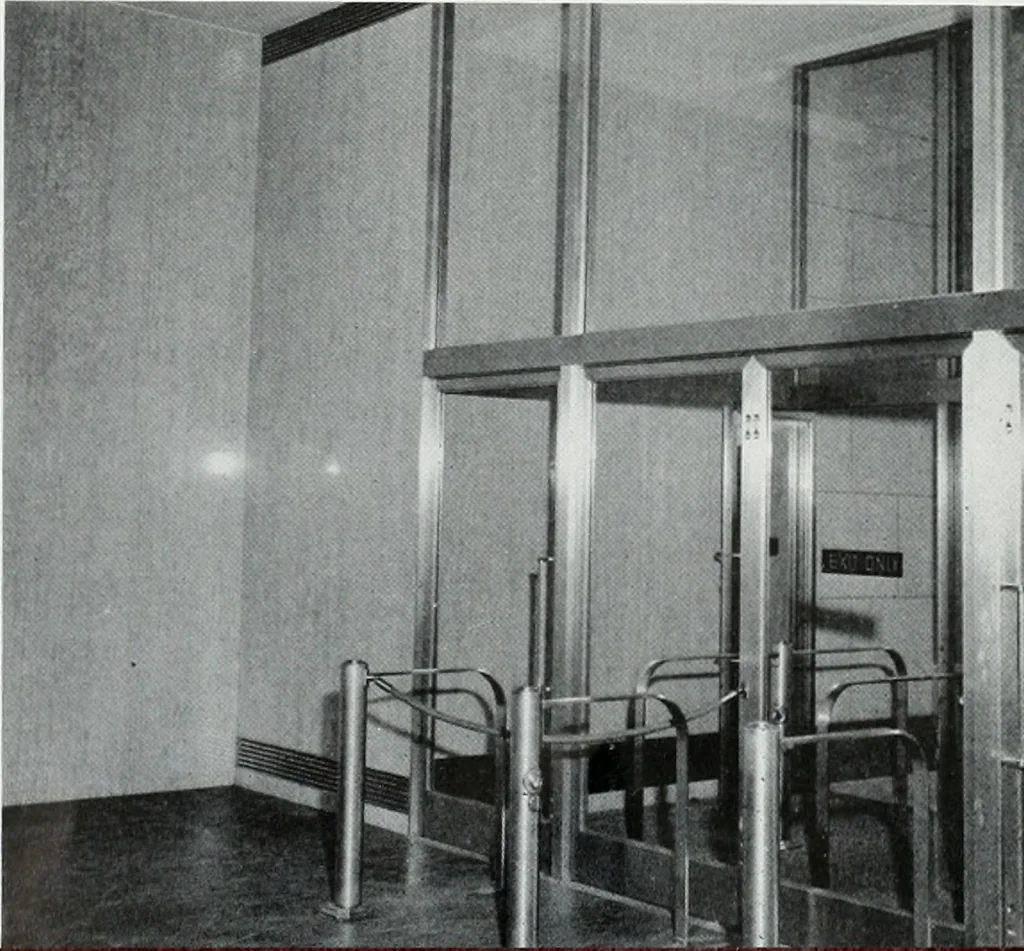
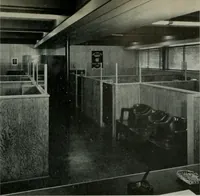
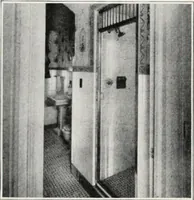
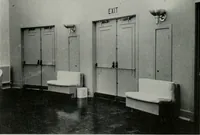
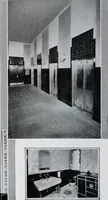
■ i ! TYPICAL OFFICE The new cnnex provides approxi-mately 145,000 sq. ft. of additionalfloor space with numerous officesbeing devoted to staff executives. ENTRANCE-EXIT Main lobby of new annex is simplein design—a series of magic-eyedoor openers ore installed for con-venience of public. … SKYSCRAPER ning at all hours, and the work was carried onon a two shift basis of 15 hours per day. High early concrete was poured into the formsup to a height one foot below the old foundation.Forty-eight hours later special hydraulic jacksequipped with recording gauges calibrated intons were…
Architecture · Building
Internet Archive · Public Domain Mark 1.0. Free to use for anything.