San Francisco : Architect and Engineer, Inc · leaf 22
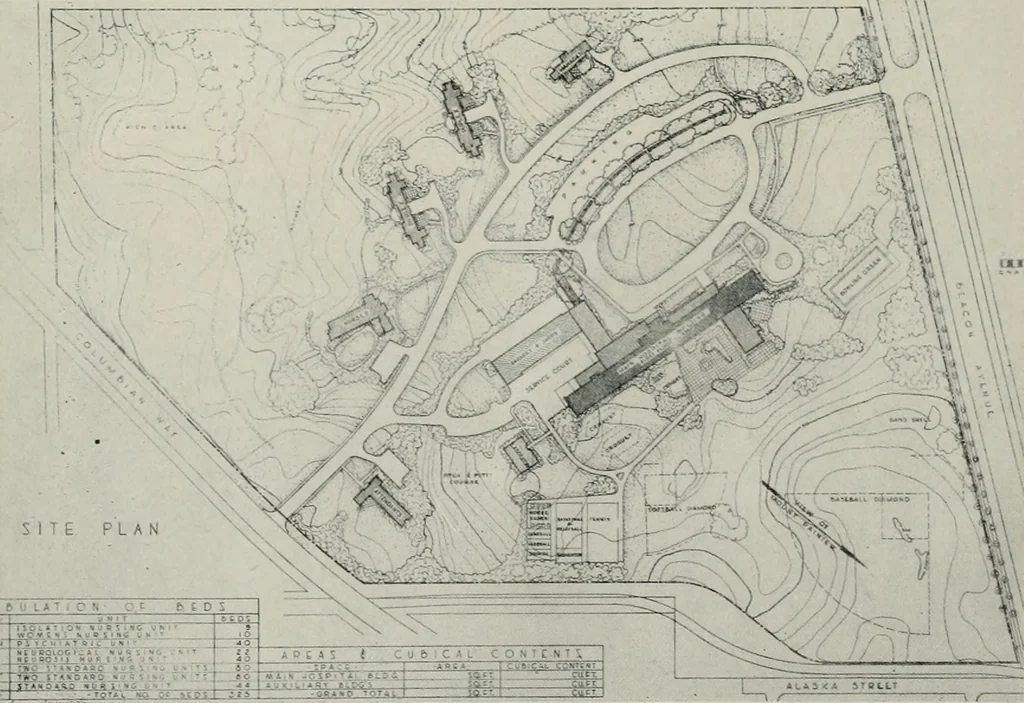
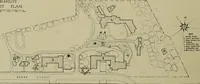
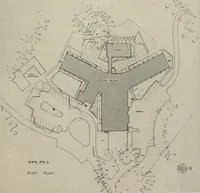
ABOVE—View of one of the many private rooms sliowing placement of numerous auxiliary items for the convenienceand pleasure of the patient. All rooms throughout the hospital have been designed for cleanliness and a minimum ofmaintenance requirements. BELOW—Site Plan of the Hospital Building and… … JANUARY, 1952 VETERANS HOSPITAL □ Hi: |pfr^ fer^;DT^yM^T^IIfe
Architecture · Building
Internet Archive · Public Domain Mark 1.0. Free to use for anything.