San Francisco : Architect and Engineer, Inc · leaf 62
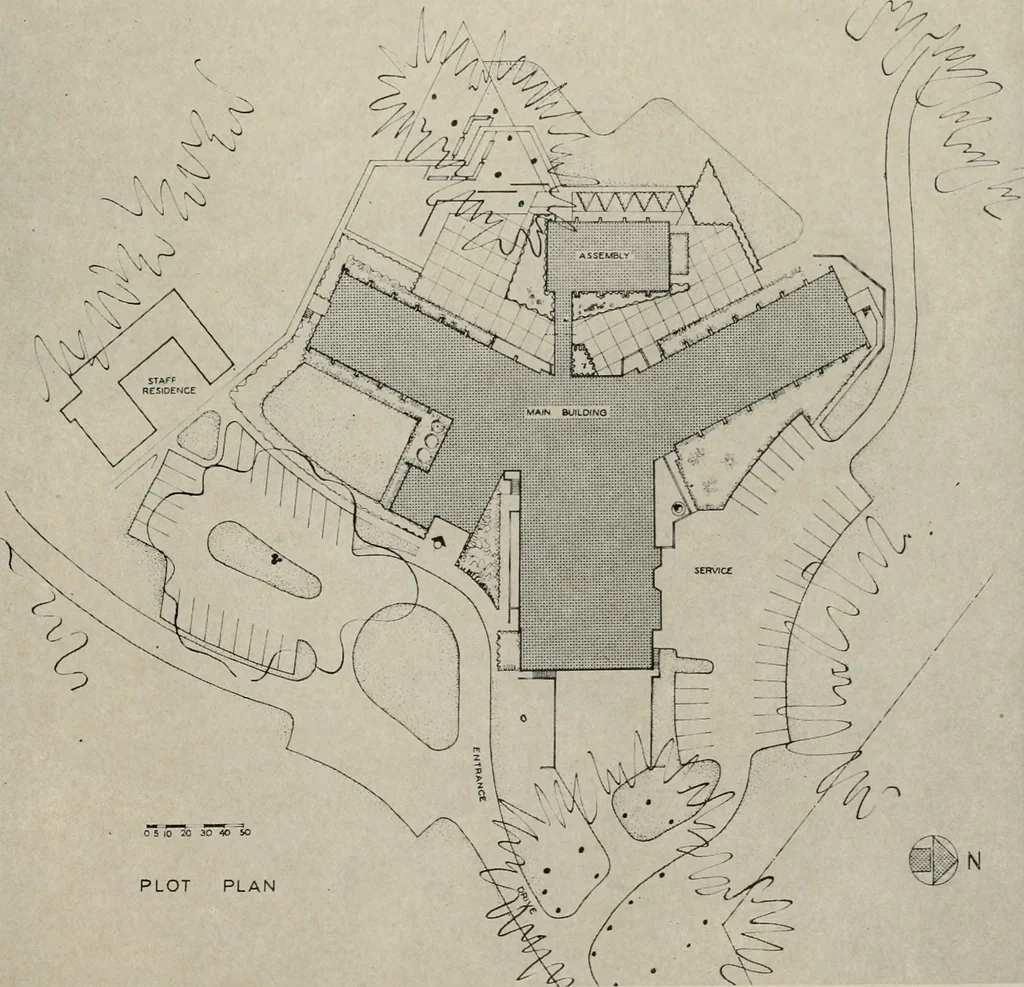
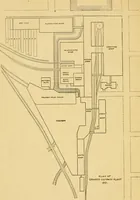
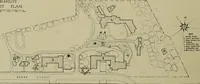
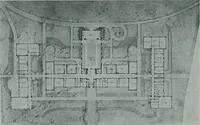
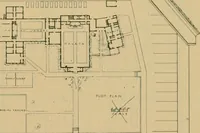
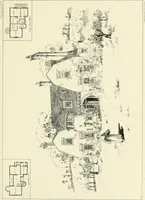
ees. Laundry Col-lection and Laundry Sterilization, Storage Areasand Housekeeping Supplies comprise the largepart of this floor. A Morgue and Autopsy Room isalso at this level with a separate entrance screenedfrom view of the rest of the Hospital. The main hospital entrance is at the first… … PLOT PLAN FEBRUARY, 1953 SANATORIUM - San Mateo .
Architecture · Building
Internet Archive · Public Domain Mark 1.0. Free to use for anything.