San Francisco : Architect and Engineer, Inc · leaf 24
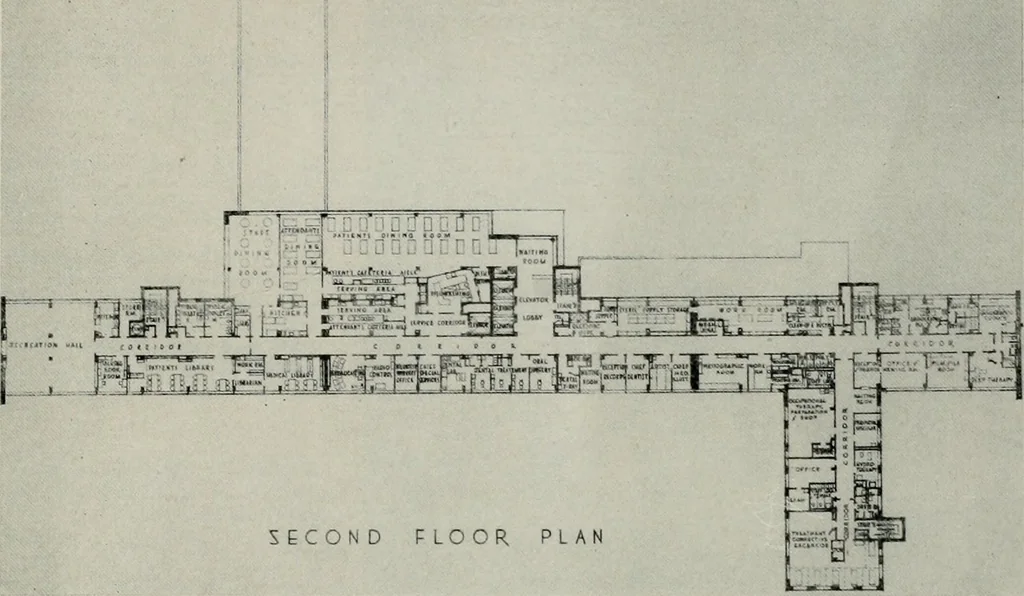
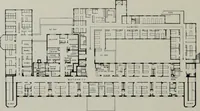
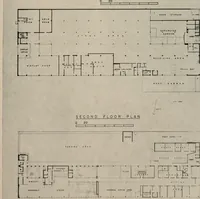
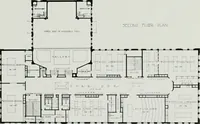
^ pti; .ASEMENT FLOOR, PLAN ARCHITECT AND ENGINEER VETERANS HOSPITAL … SECOND FLOOR PLAN—General plan is carried throughout upper floors. Supply duct reheat is electric, utilizing low-sheathtemperature strip heaters, operated from a stepcontroller, controlled by room thermostat. Boiler plant is equipped with a complete set ofsteam-operated auxiliaries to prevent any…
Architecture · Building
Internet Archive · Public Domain Mark 1.0. Free to use for anything.