San Francisco : Architect and Engineer, Inc · leaf 26
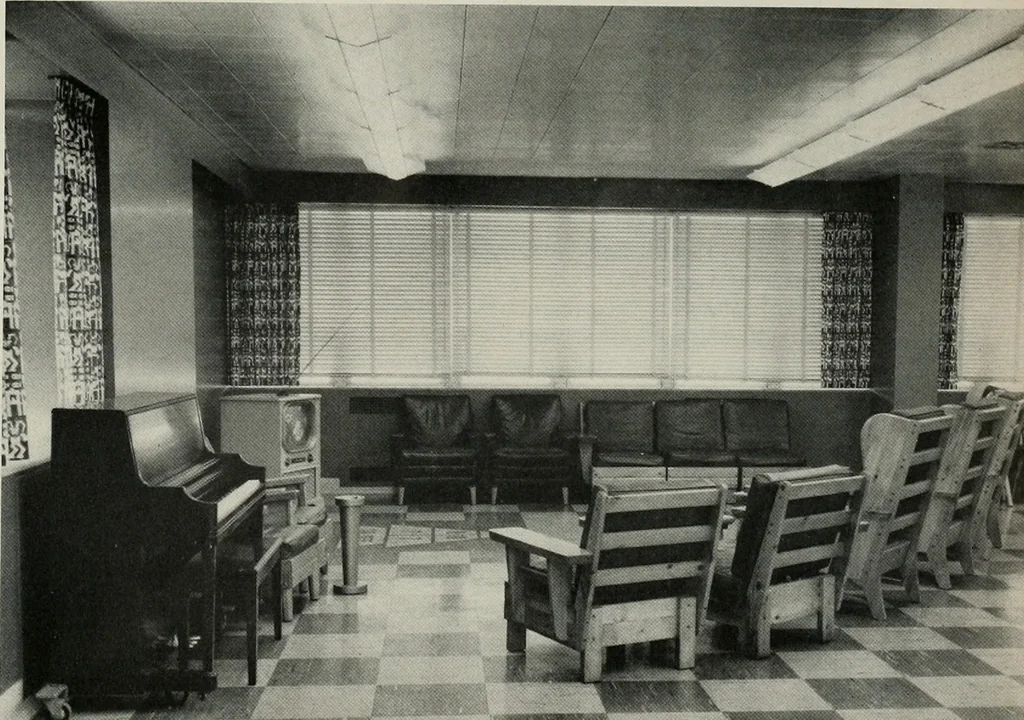
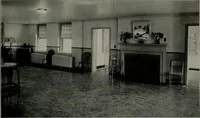
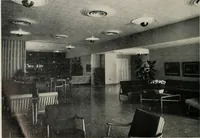
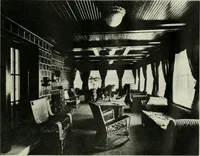
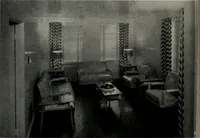
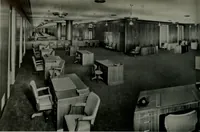
uilding which contains325 beds departs a long ways from the institutionair found in so many buildings where such serv-ices are housed. The pace of the hospital is oneof cheerfulness. Even snow-capped Mt. Rainier tothe southwest has a friendly look from those spa-cious-windowed rooms. Gross area of… … and the electrical control machinery. The base-ment for all practical purposes is a full scalefloor and contains such facilities as laundries,kitchens, paint shops. The first floor is largely-given over to staff offices, examination rooms,offices, chapel and receiving rooms. The second floor is a…
Architecture · Building
Internet Archive · Public Domain Mark 1.0. Free to use for anything.