San Francisco : Architect and Engineer, Inc · leaf 298
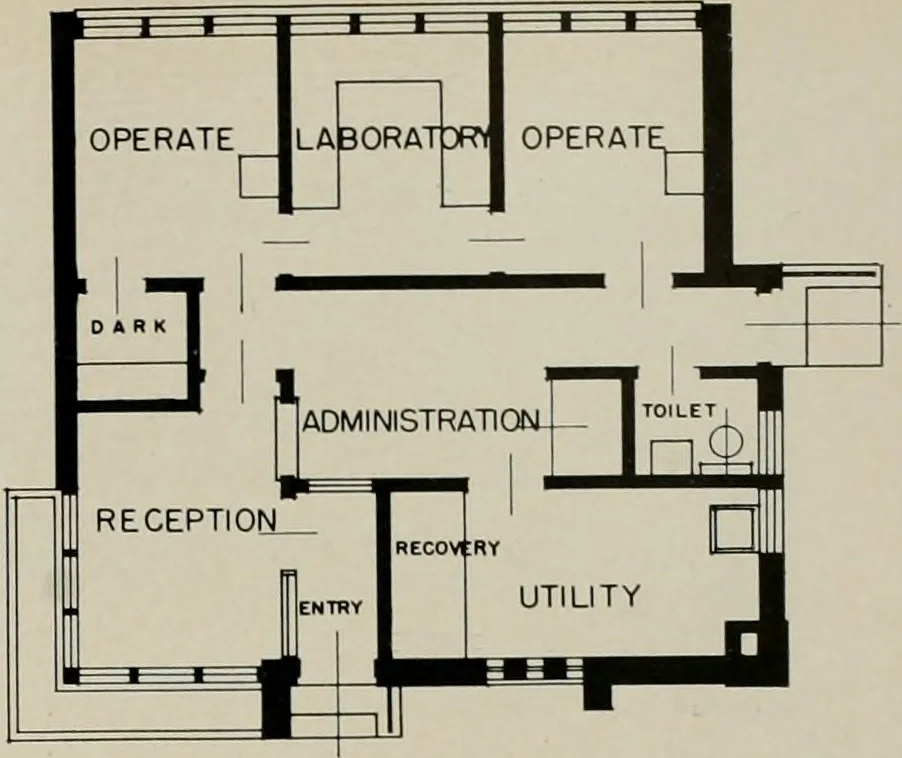
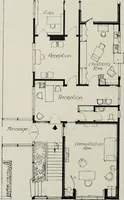
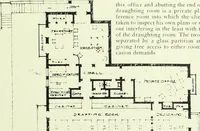
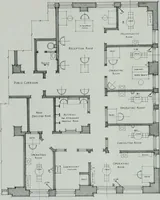
ery Room, Business Office, Toilet and UtilityRoom ore provided. Floors are of asphalt tile, ceilings of acousti-cal tile, all interior walls of painted masonryblock. Office doors are slob birch. Exterior is con-crete base, brick veneer walls with Redwoodboarding on eave soffits and ceiling of… … 0 5 10 Heating plant is oiled fired forced filtered airtype. Both incandescent and fluorescent lightingare installed. Reception Room has full lengthmodern windows. Overhanging eaves and heatabsorbing glass are designed to minimize sunglare during the heat of day. OPERATING ROOM RECEPTION ROOM
Architecture · Building
Internet Archive · Public Domain Mark 1.0. Free to use for anything.