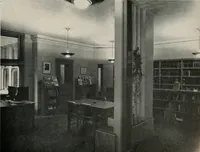
San Francisco : Architect and Engineer, Inc · leaf 349
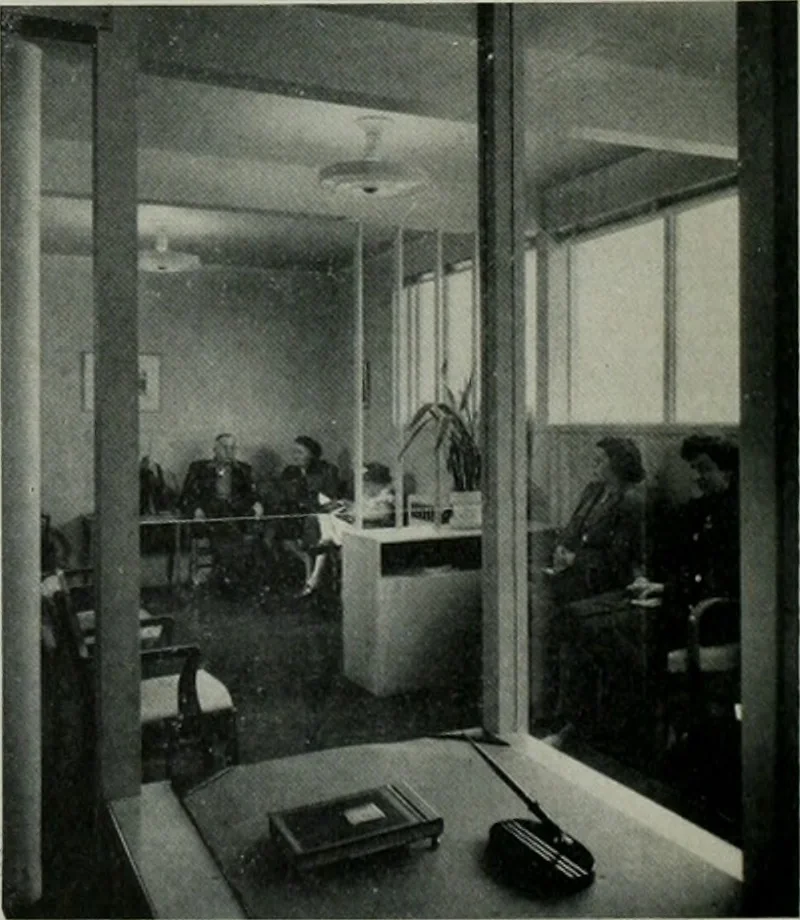
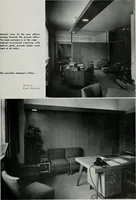
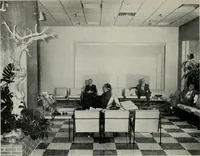
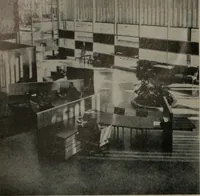
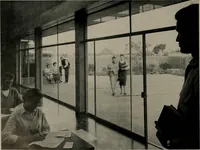
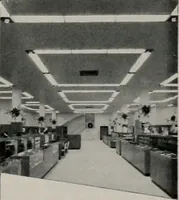
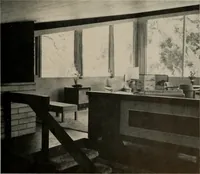
a simple circula-tion. There are, in addition, a separate en-trance to Dr. Lastretos office and a rear en-trance to both floors. The receptionist controlsthe waiting room and the movement of incom-ing and outgoing patients. A central corridorpermits easy circulation within the workingparts. The… … ARCHITECT; AND ENGINEER . A DOCTORS OFFICE BUILDmG are of the best to make accurate and completediagnosis, even though they are concentratedinto a minimum space. A separate pair ofcubicles was arranged to provide for pediat-rics cases. The laboratory has facilities neces-sary for routine analysis…
Architecture · Building
Internet Archive · Public Domain Mark 1.0. Free to use for anything.