San Francisco : Architect and Engineer, Inc · leaf 535
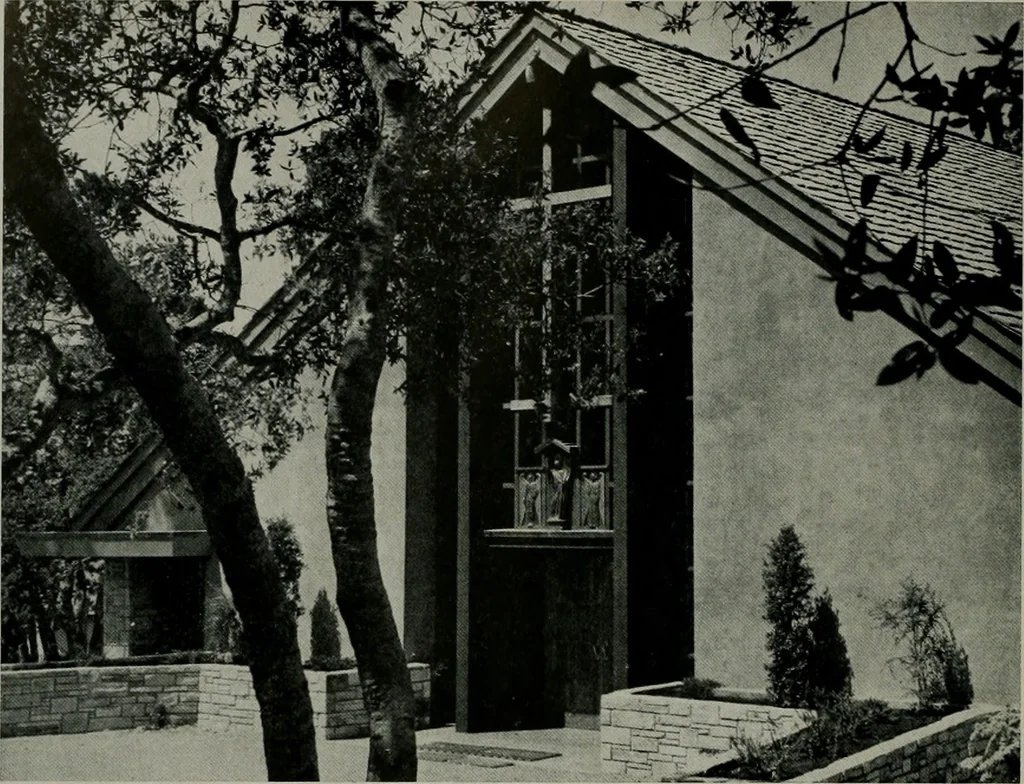
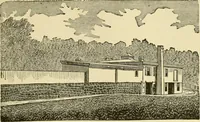
DECEMBER, 1952 … Top View—Shows detail of entrance; large cross over doorway and tall slender stainedglass windows at either side of door which extend from entrance floor level to roof. Lower View—Details landscaping arrangement of entrance; long sloping roof, and wings(at right) of lower floor level service rooms.
Architecture · Building
Internet Archive · Public Domain Mark 1.0. Free to use for anything.