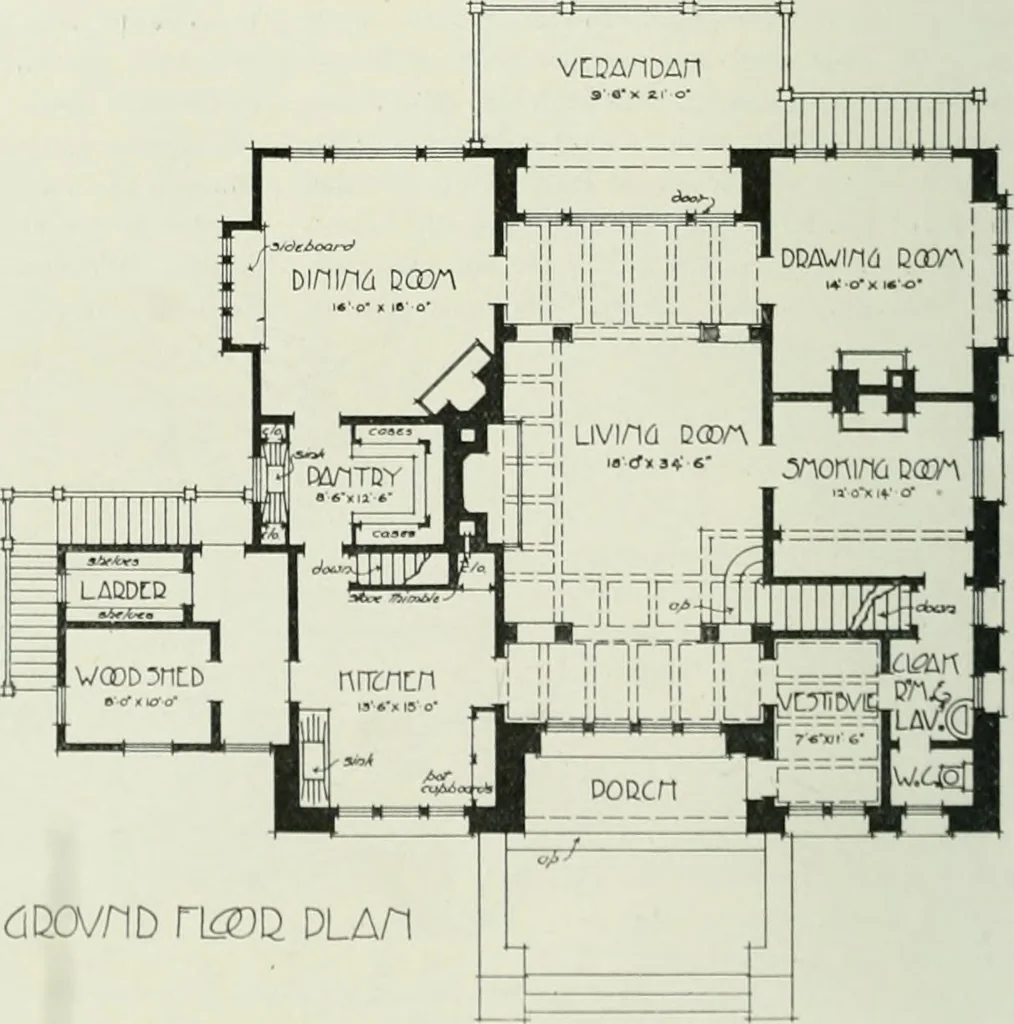
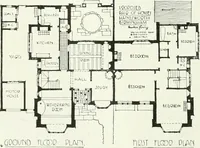
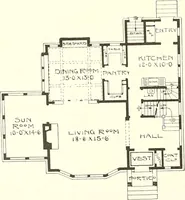
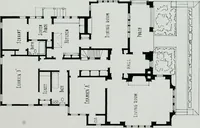
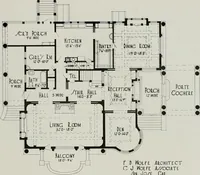
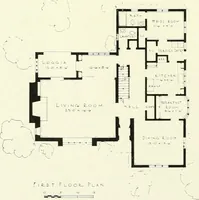
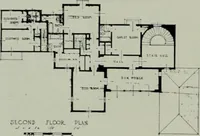
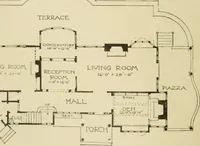
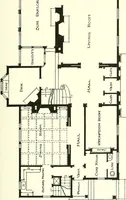
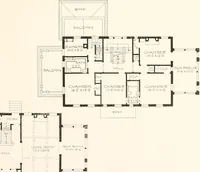
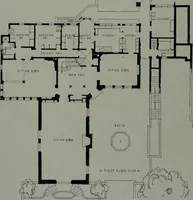
the roof of cedar shinglespainted a slate colour. The roof rafters are exposedin the hall, the upper part of which is finishedwith rough plaster, and the lower hall panelled inred cedar of selected grain. The wood-work in thebedrooms is enamelled white. In planning interiors considerable care and… … myjm r^Q dlah PLAN OF IIOUSF FOR MK. J. I. SHALLCROSS AT VICTORIA, B.C. S. MACLURE, ARCHITECT Recent Designs in Domestic Architecture
Art · Decoration and ornament
Internet Archive · University of Toronto, Robarts Library · Public Domain Mark 1.0. Free to use for anything.