San Francisco : Architect and Engineer, Inc · leaf 445
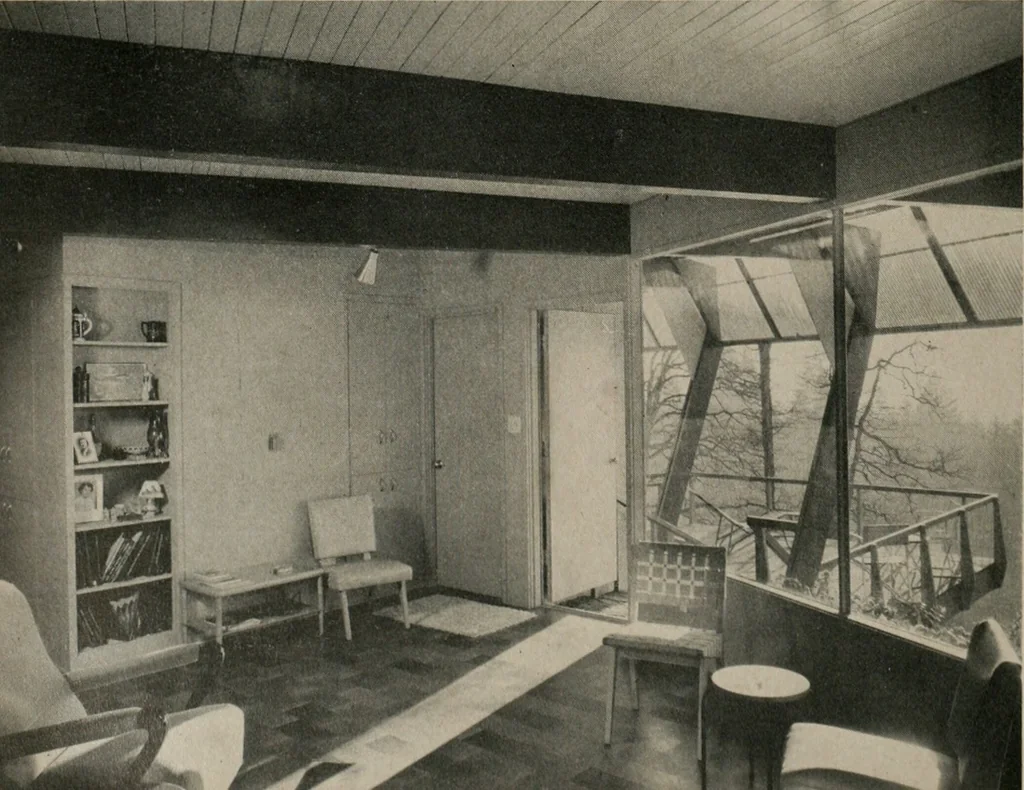
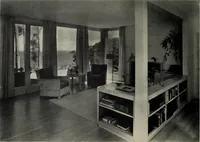
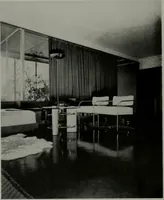
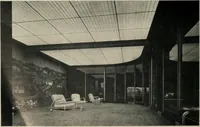
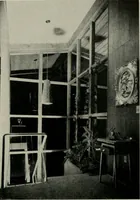
stripping. Ceilings of the interior are exposed two-by-four firdecking and the built up roofing was laid over 1 ofrigid insulation on this decking. The floor was constructed of two inch tongue-and-groove fir decking over which a layer of concrete one CLOSE-UP VIEW of built-in bookcaseand full use… … SOLVING BUILDING COSTS and five-eighths inches thick was poured. A cable wasimbedded in the concrete mat to provide the electricradiant heating for the home. Cork flooring covers theslab in the living room, while linoleum was used inthe kitchen and bath with asphalt tile in the bedrooms.The house…
Architecture · Building
Internet Archive · Public Domain Mark 1.0. Free to use for anything.