San Francisco : Architect and Engineer, Inc · leaf 234
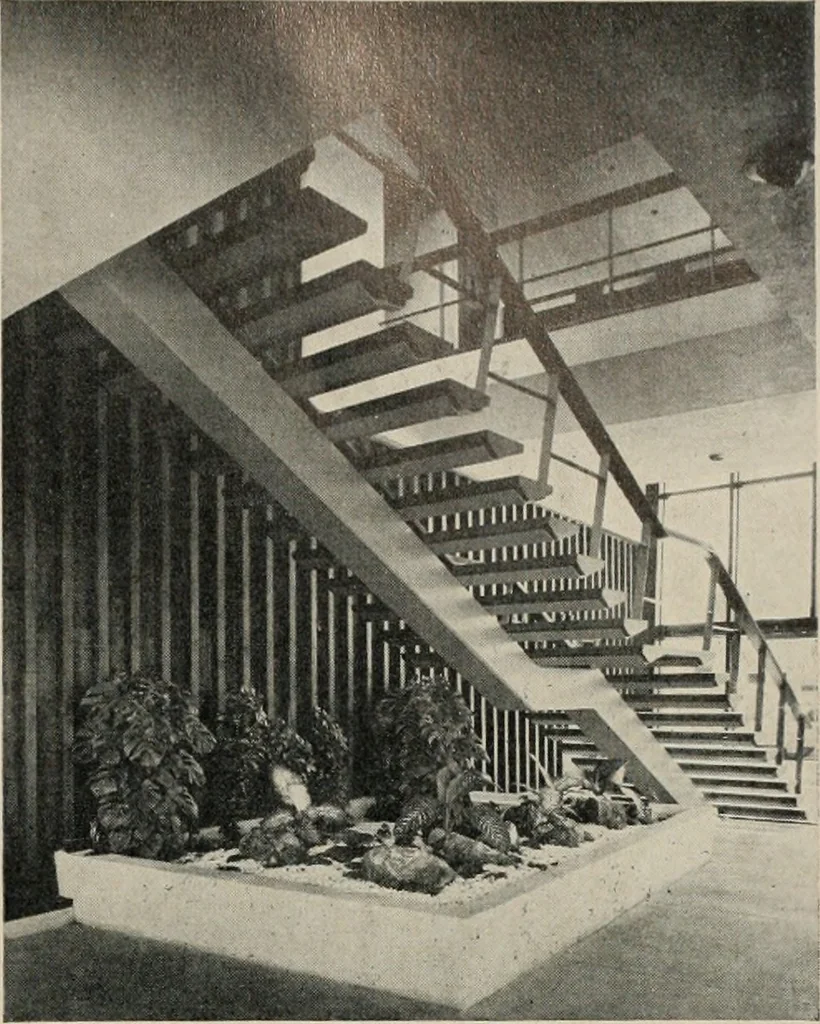
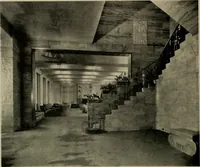
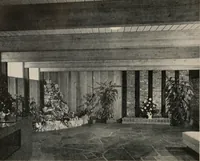
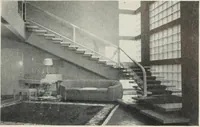
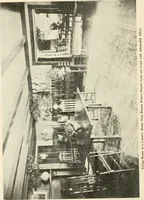
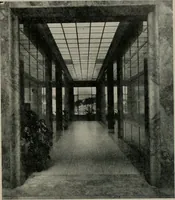
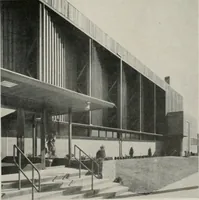
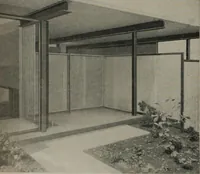
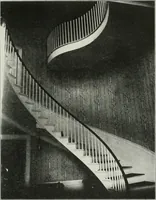
ot. In erecting the steelframework, bolts were used to hold the steel membersin position prior to welding; then the bolts were re-moved and the holes filled by welding. Thus, the ex-posed steel was given a smooth uninterrupted surface. Exposed steel design was also carried out m a float-ing… … FLOATING STAIRWAY connects second floor dining areawith glass enclosed foyer. BELOW: Steel beams spanning 40 ft. of open space permitunlimited view for patrons seated in three-tier levels.
Architecture · Building
Internet Archive · Public Domain Mark 1.0. Free to use for anything.