San Francisco : Architect and Engineer, Inc · leaf 165
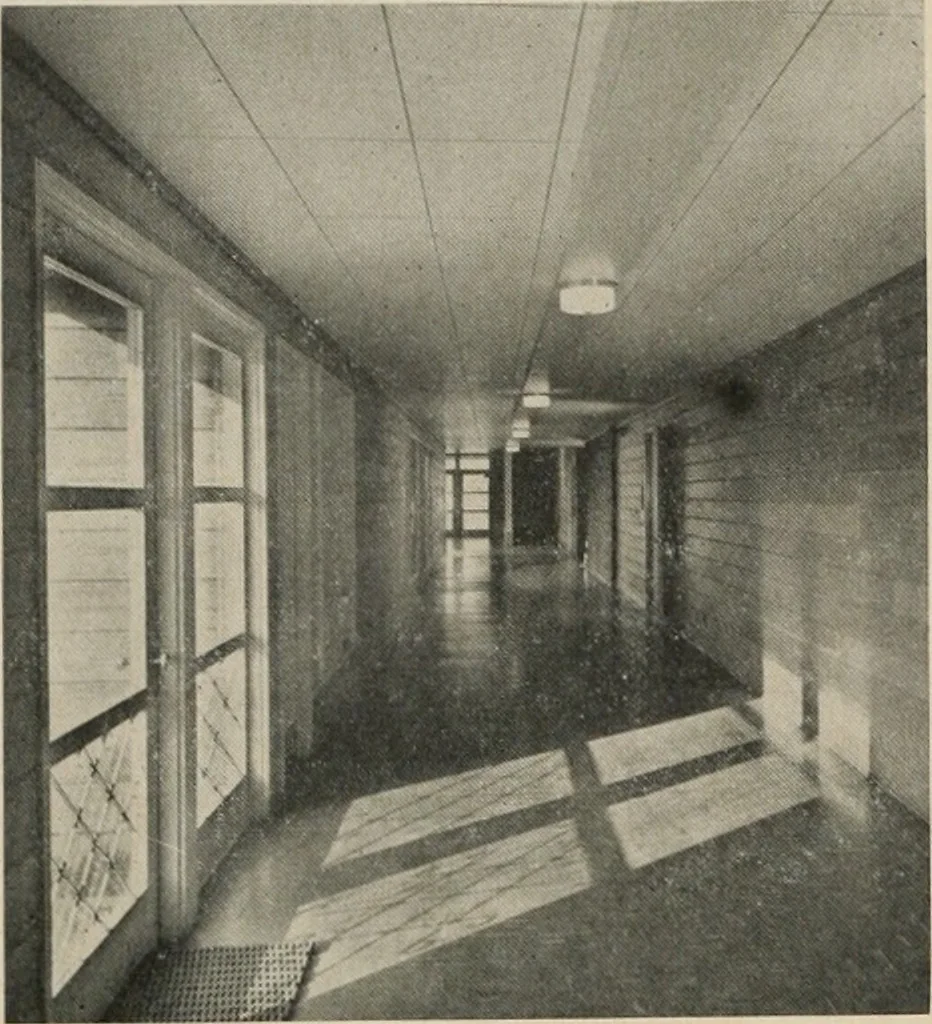
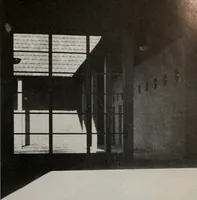
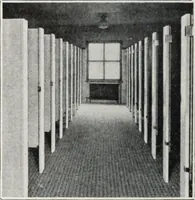
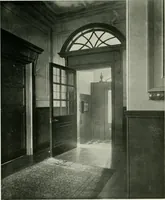
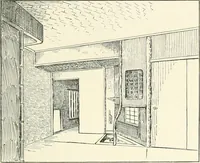
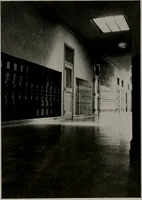
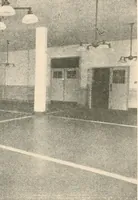
APRIL, iab3 DREllIlN GROWTH SCHDDL … STANDARD corridor built as single loaded sec-tion paralleling each classroom wing. Note firpanelling used along walls to withstand heavyuse. BELOW: Each wing is separate structure, ample room has been left around each section of school to allow plenty of light. Play areas do not face from any wing.…
Architecture · Building
Internet Archive · Public Domain Mark 1.0. Free to use for anything.