San Francisco : Architect and Engineer, Inc · leaf 233
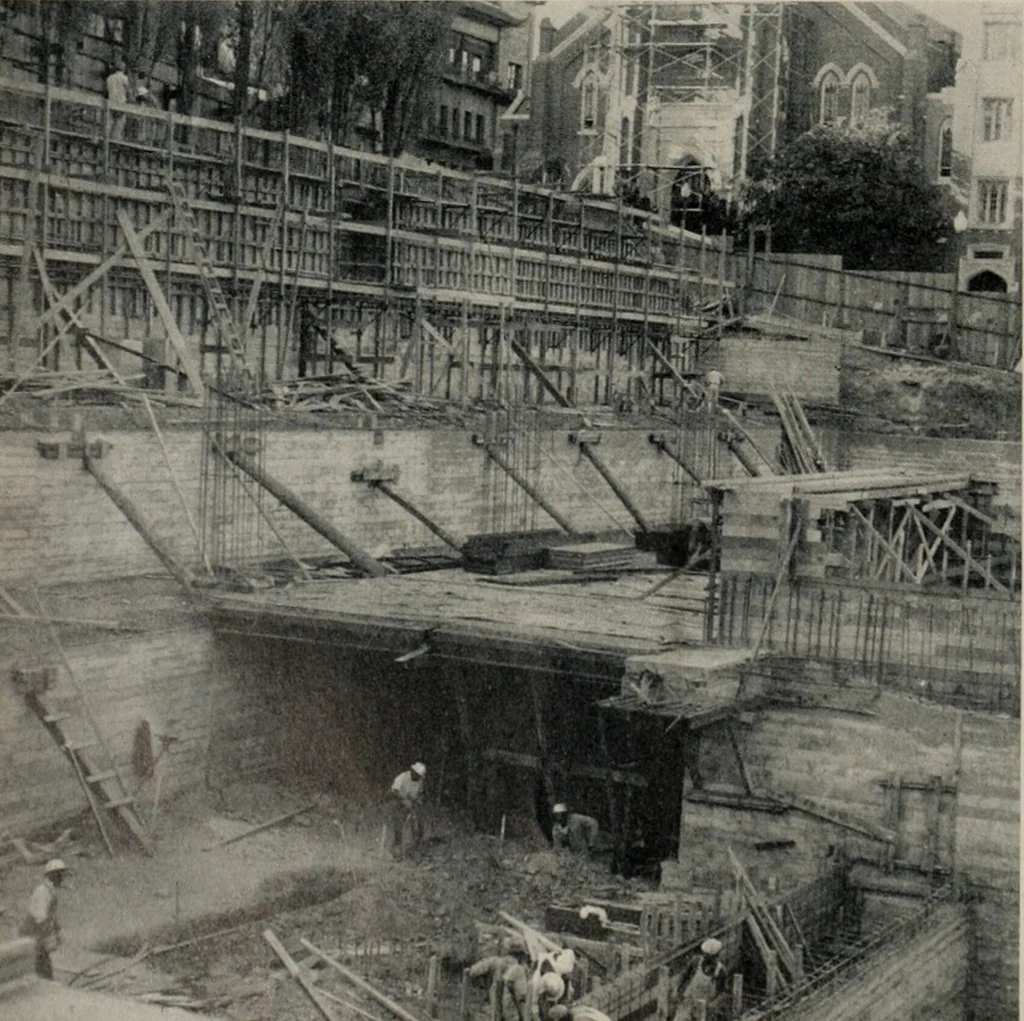
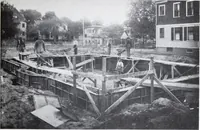
rooms,ofiices and employees locker and rest rooms. The first floor also contains a cashiers booth andpublic waiting area along with public rest rooms,telephones and gasoline pump facilities, so that forall practical purposes the first and second floors canbe operated as an independent unit from the… … ANOTHERVIEW showing details of the wall con-struction on the side of Ramp Num-ber 1 from first to third floor. NOTEthe concrete duct at bottom. design structures in this area to he able to resist theforces of an earthquake. The floors of the St. MarysSquare Garage are designed as diaphragms to…
Architecture · Building
Internet Archive · Public Domain Mark 1.0. Free to use for anything.