San Francisco : Architect and Engineer, Inc · leaf 22
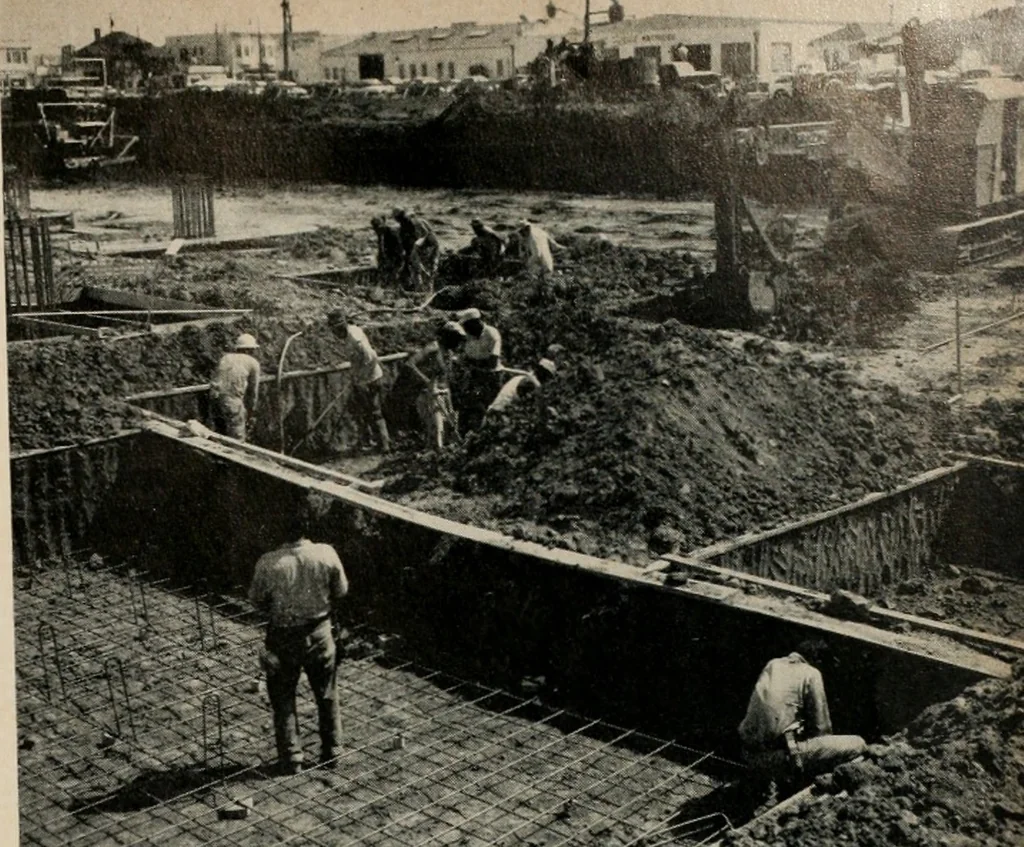
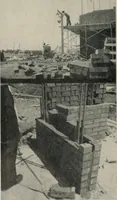
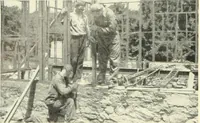
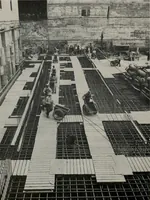
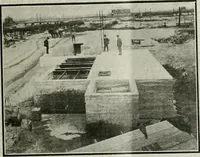
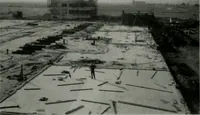
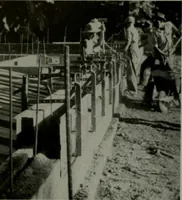
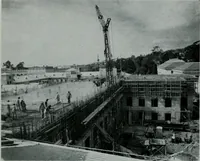
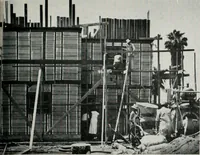
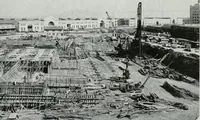
ARCHITECT AND ENGINEER FOUNDATIONIS STARTED Wall forms ond column forms beginfo fake shape . . . obouf 5% of some35,000 cubic yards of concrete re-quired to the entire building will beused for these walls and columns. … BELOW: First floor of new building as seen from roof of adjacent building, showing sup-ports for 0 plywood base serving as the first ■.oyer of the lower floor of the Factory sec-tlon . . . reinforcing steel is placed on top of the plywood then a layer of concrete is pouredconcrete columns will…
Architecture · Building
Internet Archive · Public Domain Mark 1.0. Free to use for anything.