San Francisco : Architect and Engineer, Inc · leaf 469
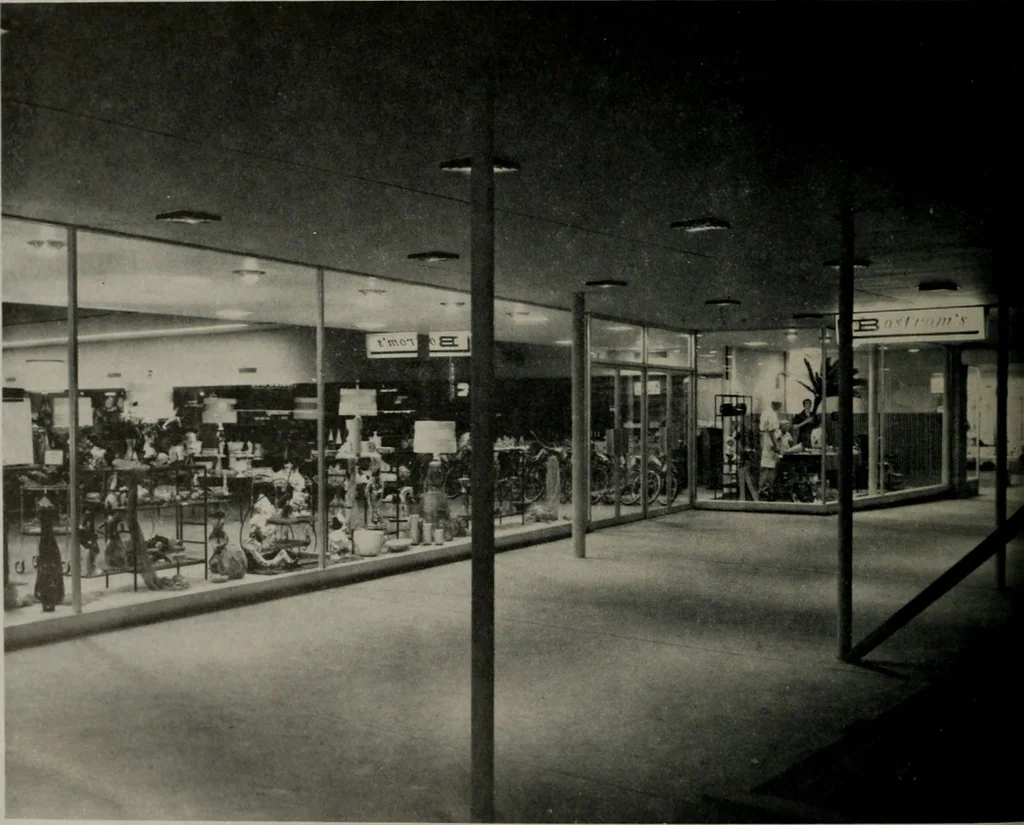
ner which requires thatno shopper walk over 250 feet to reach her destination.Service areas for all of the stores, with the exceptionof two or three, are provided in the rear area awayfrom customer parking. Every building has refrigerated air conditioning.The developers retained control of the use… … ARCHITECT AND ENGINEE UPTOWN PLAZA SHOPPING CENTER facia of the building above the canopy. No flashingsigns are permitted. The parking area is lighted andlandscaped as are many of the other areas around thecenter. The total land area is 10 acres, with the buildingcovering 115,000 square feet.…
Architecture · Building
Internet Archive · Public Domain Mark 1.0. Free to use for anything.