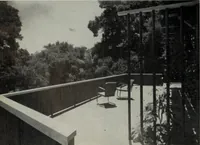
San Francisco : Architect and Engineer, Inc · leaf 444
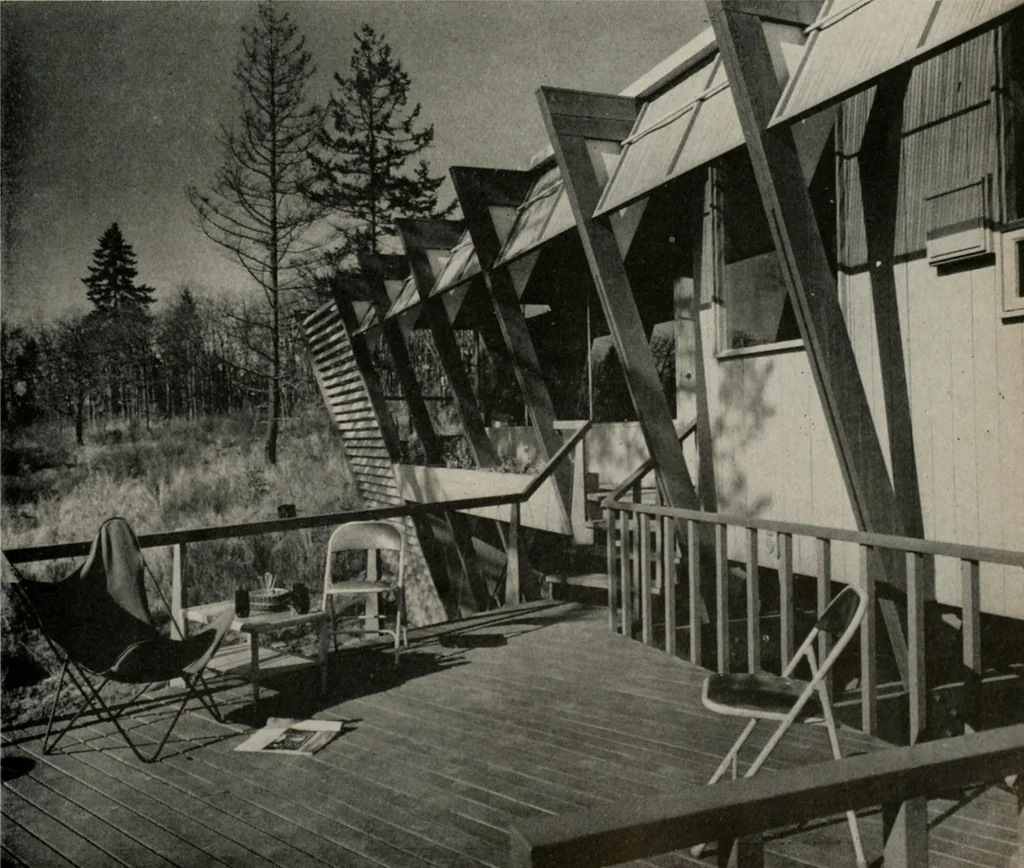
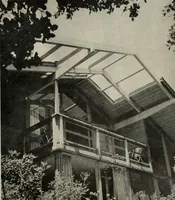
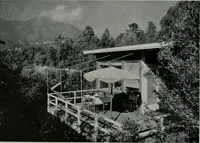
en roof component. Legs on thedown hill side are two-by-eight and the vertical mem-bers on the uphill side are two-by-six. Douglas fir di-mension was used in the construction of the frames.The frames are on six foot centers with 106 spacingon the garage portion. The area beneath the house is left…
Architecture · Building
Internet Archive · Public Domain Mark 1.0. Free to use for anything.