San Francisco : Architect and Engineer, Inc · leaf 313
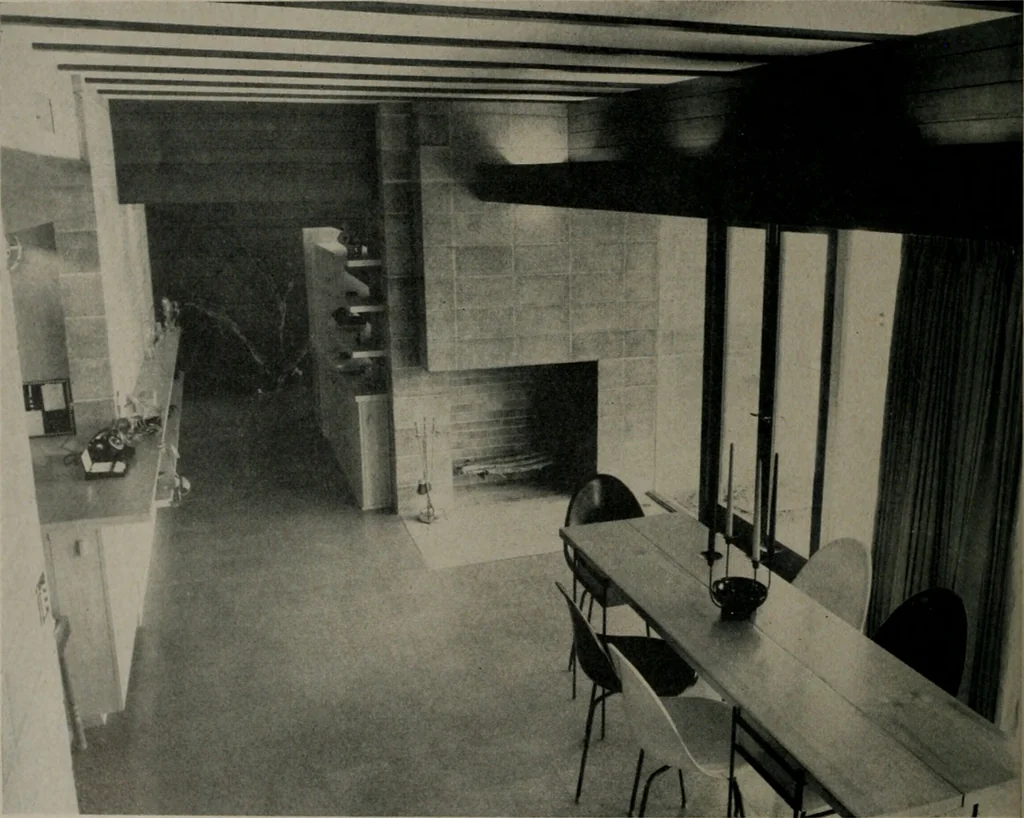
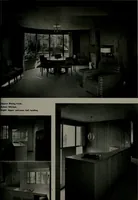
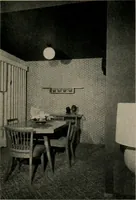
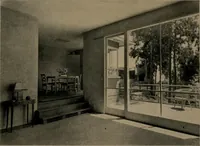
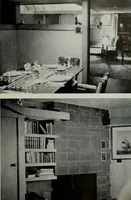
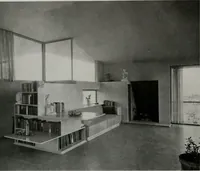
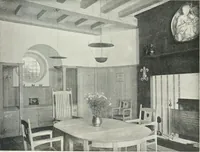
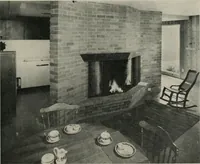
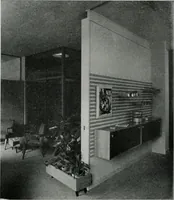
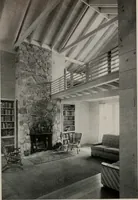
at door-head height, very much inhuman scale and harmonize with the general terrainof site and region. These overhangs (or soffits) ex-tend about two feet into the interior spaces and be-(See page 34) LANAI as seen from the Den . . . showing fireplace and Serving Bar. Walls are concretemasonry,… … . ECT AND ENGINEER LIVING ROOM From Garden Side Fireplace has two-way exposure and isprovided with a built-in seat and openshelving for books, magazines. Upper ceilings in all rooms finished witha light colored {iberboard. DINING NOOK. KITCHEN. LAUNDRY Furniture and appliances are built-in—space is…
Architecture · Building
Internet Archive · Public Domain Mark 1.0. Free to use for anything.