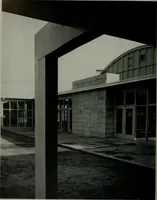
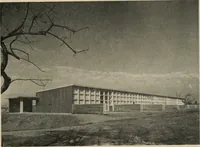
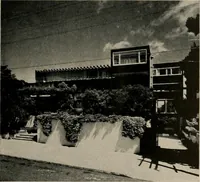
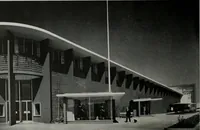
San Francisco : Architect and Engineer, Inc · leaf 596
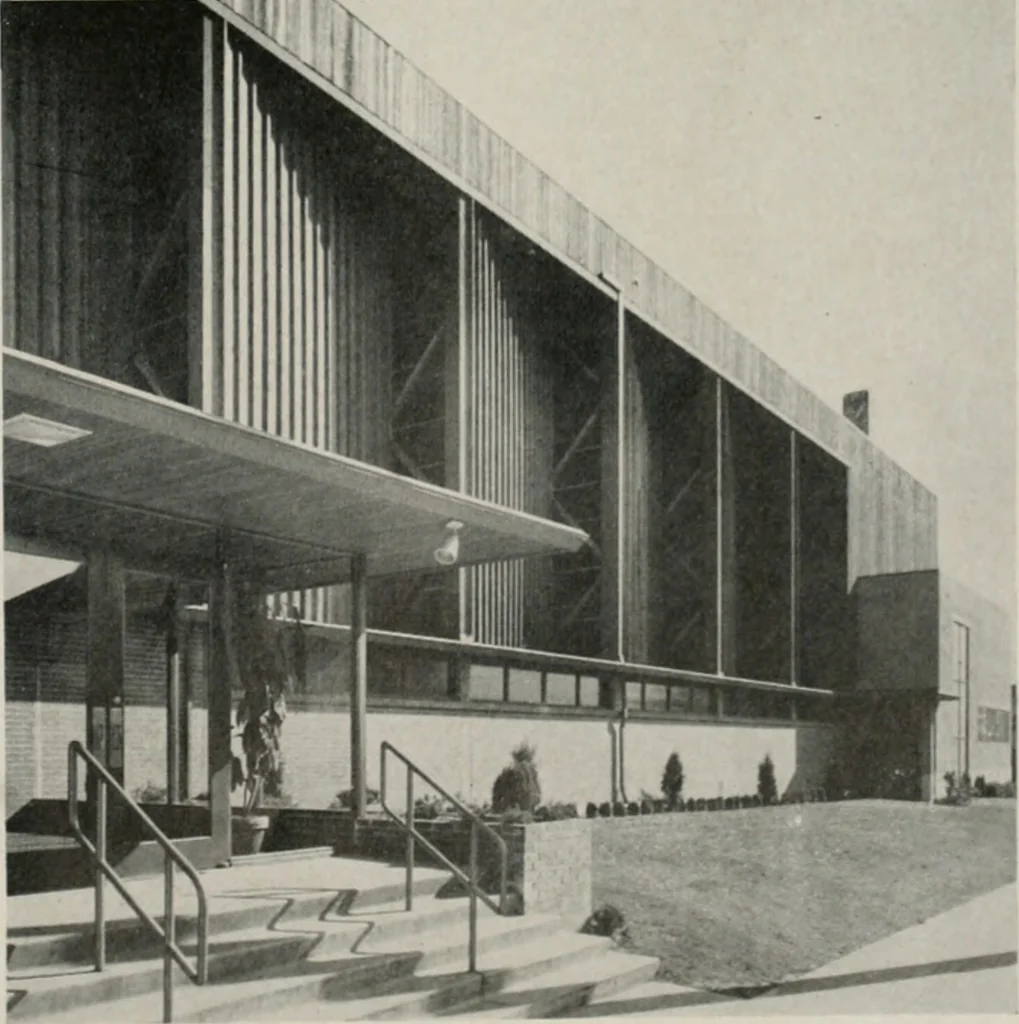
ights. Main chancel roof is sup-ported by modified laminated arches which carry anelaborate network of purlins and cross bracing. Thischurch building has many distinguishing features, butthe extensive use of native woods to create a charming. Stone Tower CenterSeventh DayAdventists Portland, Oregon… … DECEMBER, 1954 CHURCH ARCHITECTURE
Architecture · Building
Internet Archive · Public Domain Mark 1.0. Free to use for anything.