San Francisco : Architect and Engineer, Inc · leaf 312
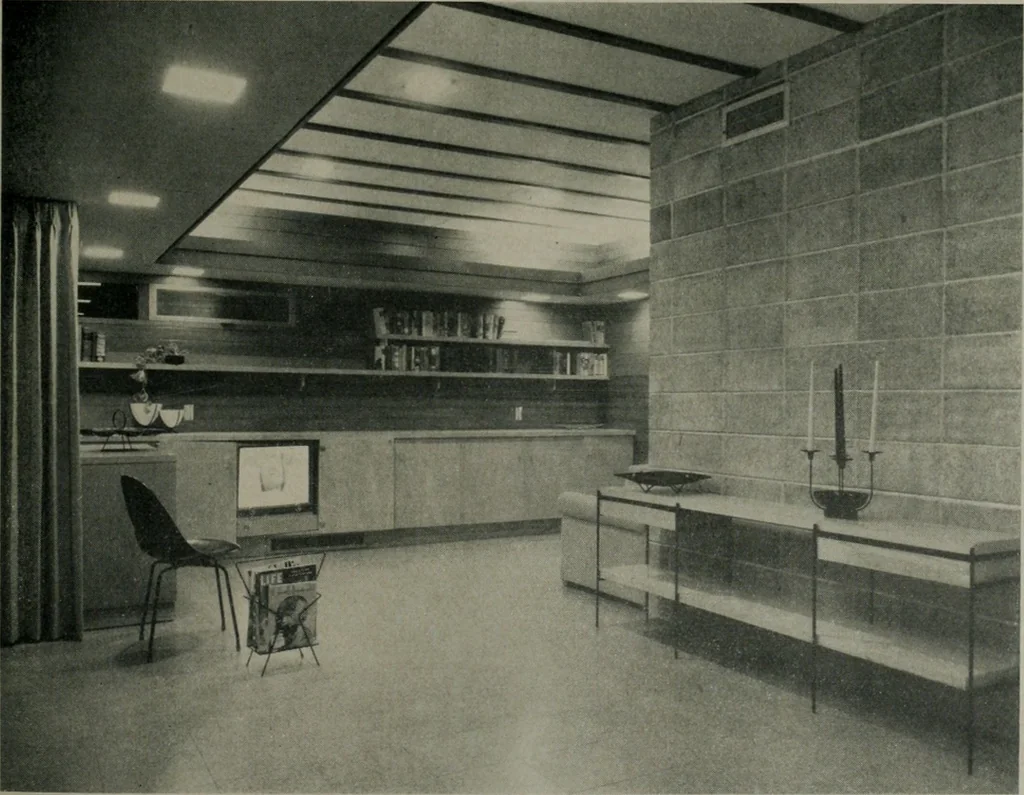
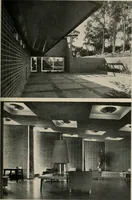
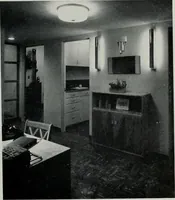
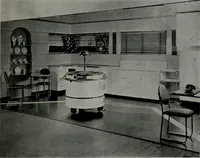
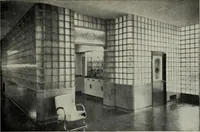
JULY. 1955 CALIFORNIA RESIDENCE Guests Dressing Room; 2) Childrens .md MaidsBedrooms and Bathrooms; ?) General Family LivingRoom; and 4) Den or Social Room, to be closely in-tegrated with Dining, Cooking and Service facilities. The Plan developed has four wings arranged insuch a way as to meet the…
Architecture · Building
Internet Archive · Public Domain Mark 1.0. Free to use for anything.