San Francisco : Architect and Engineer, Inc · leaf 366
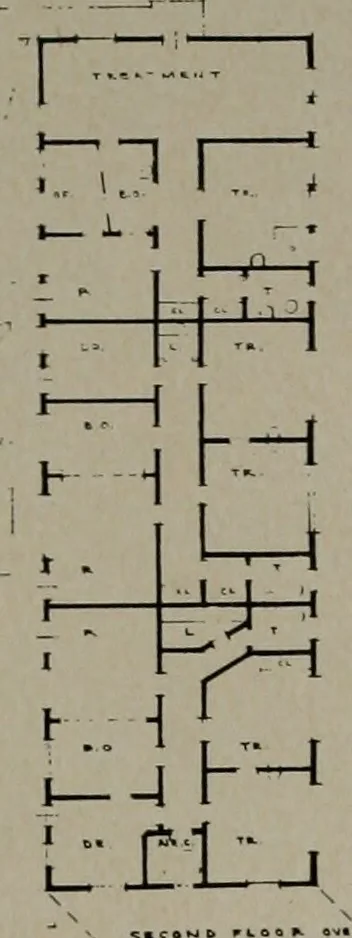
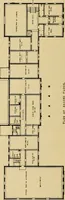
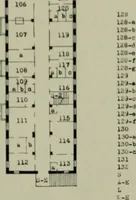
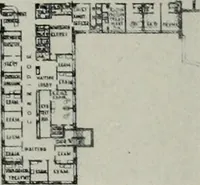
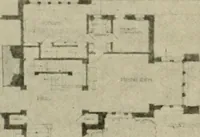
k … CaOSSM OK] T MAIN PLOOR PLAN L D 1 ^J <> MAIN FLOOR plan of the GrossmontProfessional Building, showing rela-tive sizes and relationships of thedifferent suites and the rooms, mak-ing each one into convenient, com-fortable quarters. The following anticipated income and expensestatement…
Architecture · Building
Internet Archive · Public Domain Mark 1.0. Free to use for anything.