San Francisco : Architect and Engineer, Inc · leaf 64
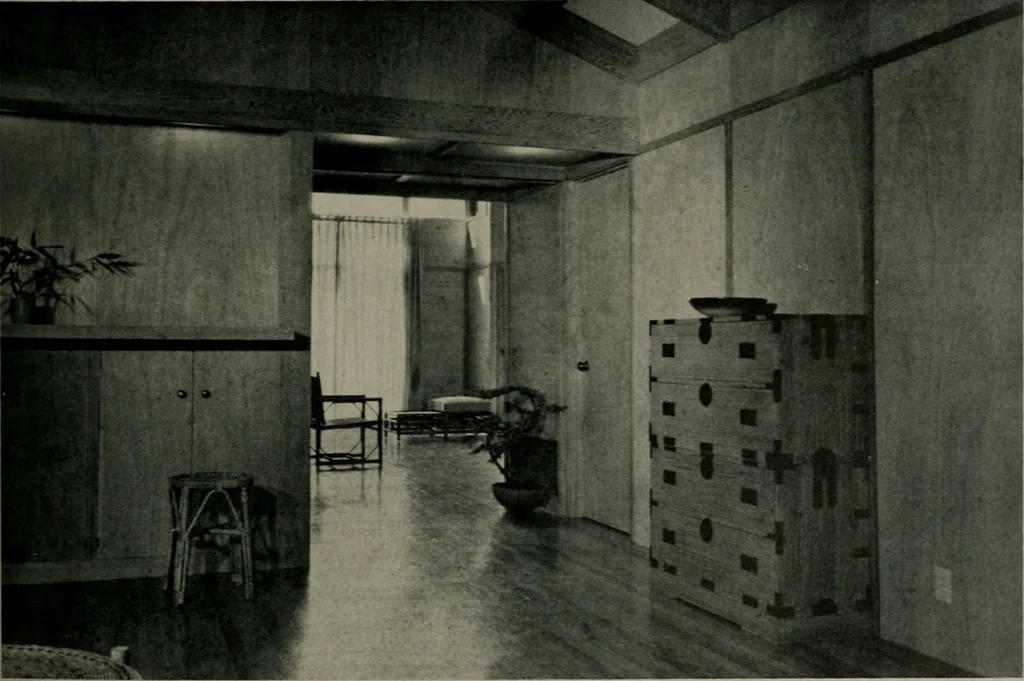
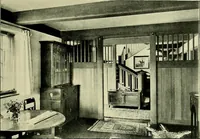
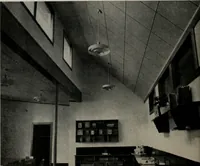
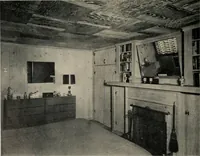
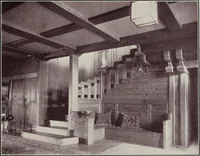
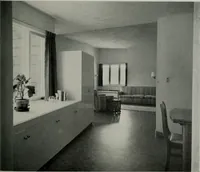
nd ageneral utility room. A central stairwell, a usual feature in the designersplanning, connects the entry, the garage, the apartmentand the utility room to the upper house level, thus elimi-nating a lot of wasted space in halls. The upper circulation is so arranged that the growingchildren and… … FEBRUARY, 1955 HILLSIDE RESIDENCE Mr. L. E. Davis, the client, a professor of engineeringat the University of CaHfornia, was mainly interested inthe construction of a structure that would require a mini-mum of upkeep. Therefore, wood was predominantly used throughout,with resin finishes. It being…
Architecture · Building
Internet Archive · Public Domain Mark 1.0. Free to use for anything.