San Francisco : Architect and Engineer, Inc · leaf 442
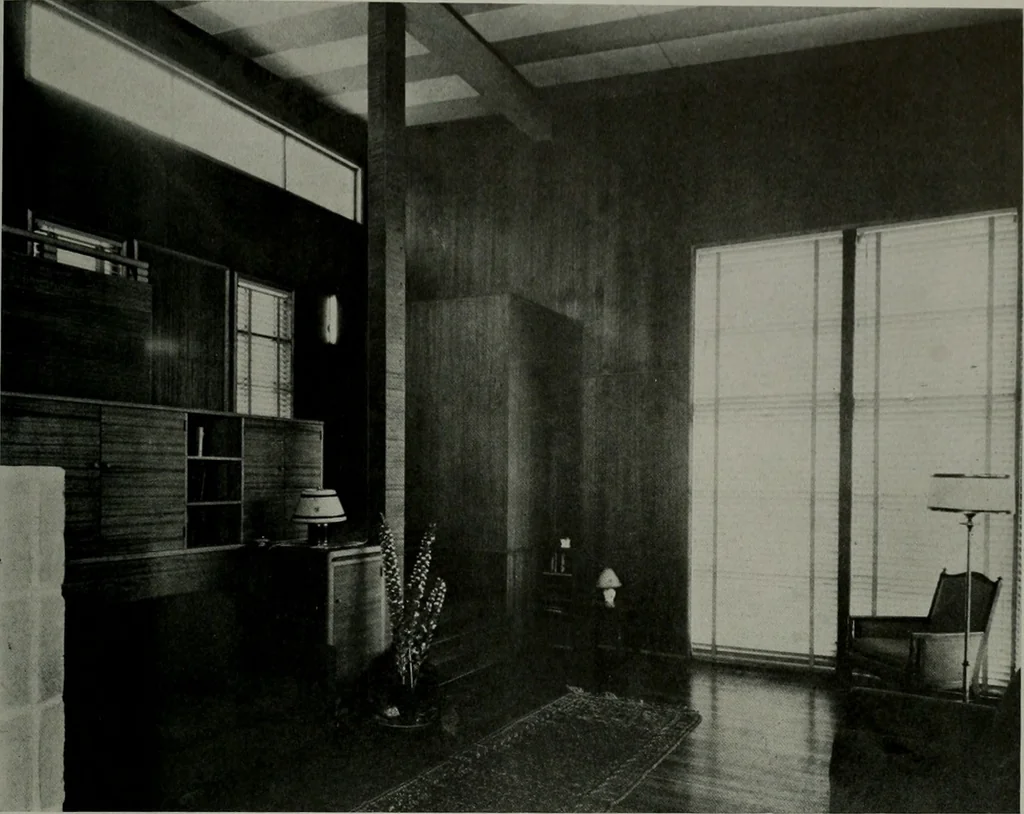
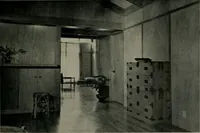
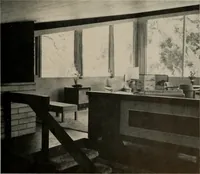
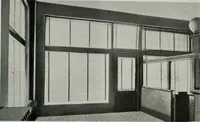
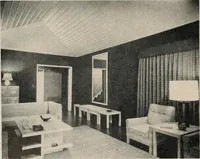
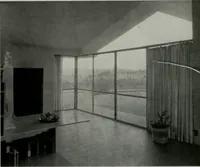
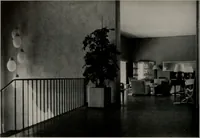
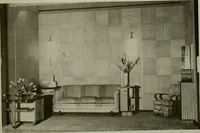
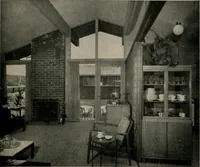
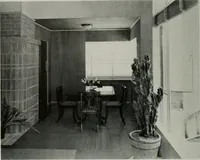
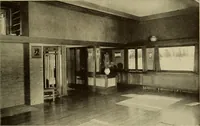
MICHAEL GOODMAN, ARCHITECT Interest in this house centers in the unique arrangement of theplan. The entire floor area is only 28 x 28 with living room,pictured above, occupying three quarters of that space. Theview combines entrance, living and dining space. Entrancesteps are at extreme left. Back… … STUDIO HOUSE OF PROFESSOR ROBERT TRYON, BERKELEY, CALIFORNIAMICHAEL GOODMAN, ARCHITECT Combination of entrance, living part and dining space of theRobert Tryon studio or guest house, Berkeley. Interior finish isribbon cut mahogany plywood, Salvich teak wood floor, brickfireplace with tile hearth,…
Architecture · Building
Internet Archive · Public Domain Mark 1.0. Free to use for anything.