San Francisco : Architect and Engineer, Inc · leaf 18
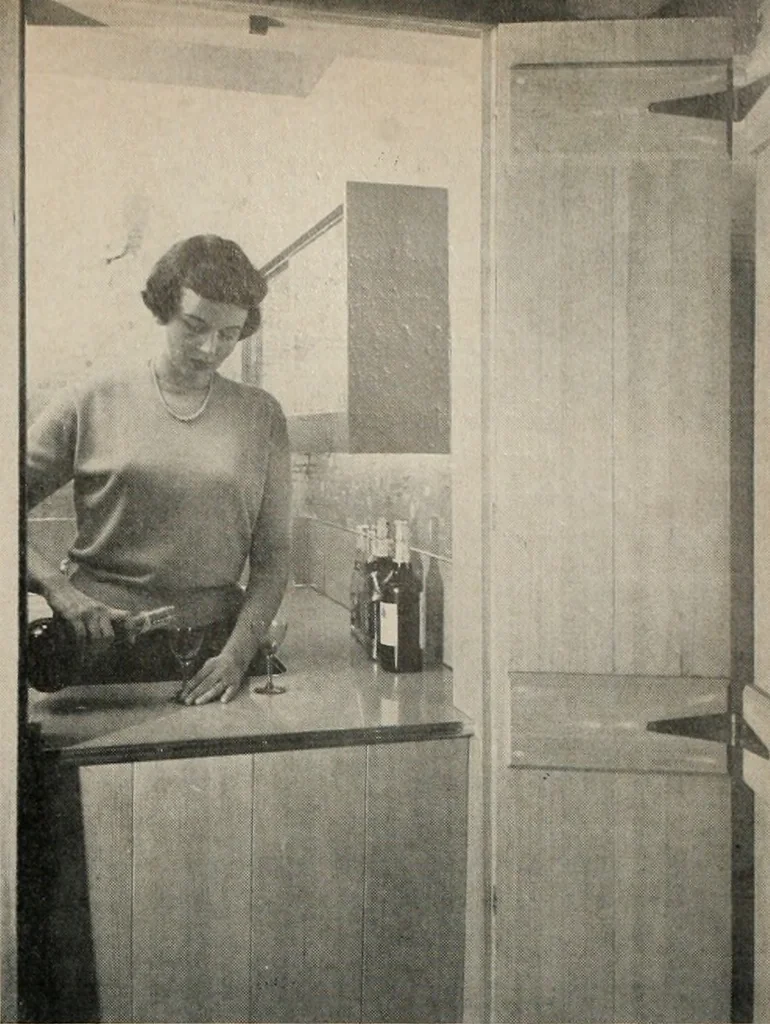
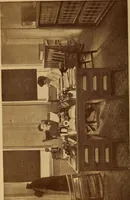
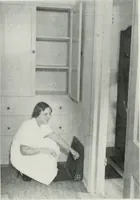
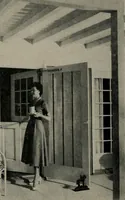
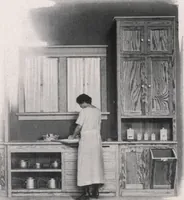
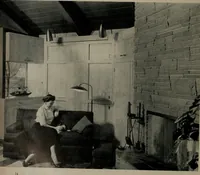
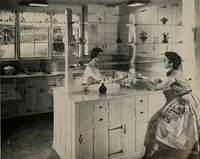
ining rooms, especially where a full wall isnot desirable. One of the most common means is withfireplace room dividers, which offer a wide variety ofpossibilities for the architect. For instance, where family rooms adjoin kitchens,a fireplace in the family room used as a room divideris backed up on… … ABOVE: The Gordon Carey home in McMinnville, Oregon,designed by Architect Richard Sundeleof, has a clever bartuclced away in the family room area. BELOW: All-purpose family room in the Dean Pope home,designed by Architects Wilmsen and Endicott, is a day-nightroom. Childrens play gear tucks out of…
Architecture · Building
Internet Archive · Public Domain Mark 1.0. Free to use for anything.