San Francisco : Architect and Engineer, Inc · leaf 331
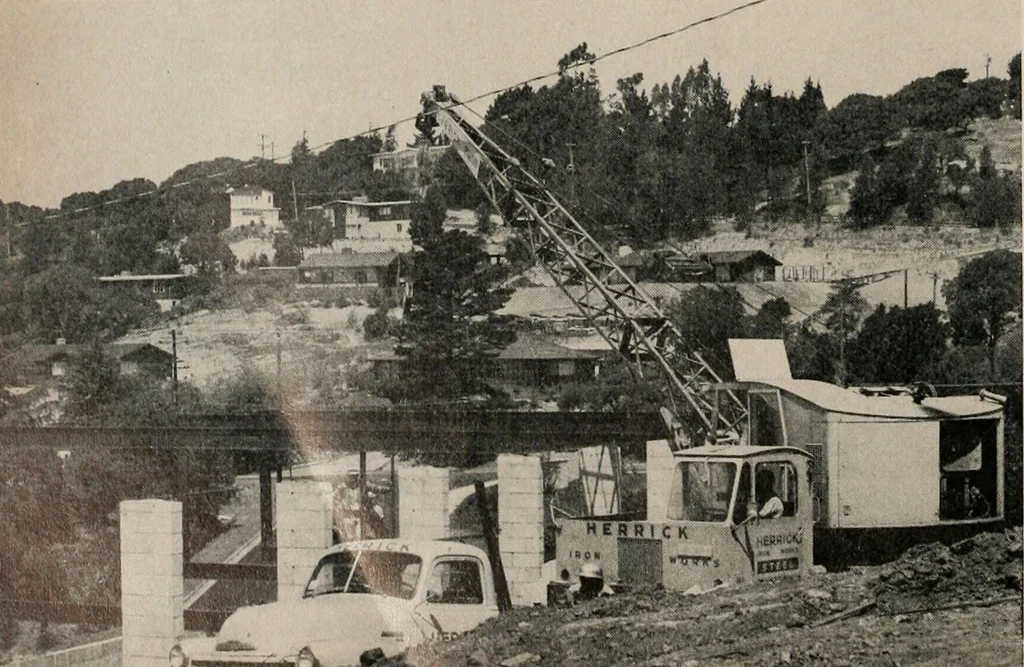
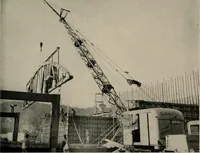
Cantilever extending 11 feet over supporting foundation and wall is made possible by usinqsteel sections. Structure utilizes skeleton of steel ribs which support roof and floor withoutload bearing walls. SEQUOYAH RESIDENCEHAS HELIPORT ON ROOF OAKLAND. CALIFORNIA … Erecting rigid steel frames;floor joists of steel ribs werelanded on concrete piers andwall of 45 degree lot, ceilingjoists bolted to seven concreteblock pillars; 12 foot by 1-footsheer wall connected to twoof the interior frames will pro-vide lateral support. Architect: DAVID THORNE Consulting…
Architecture · Building
Internet Archive · Public Domain Mark 1.0. Free to use for anything.