San Francisco : Architect and Engineer, Inc · leaf 384
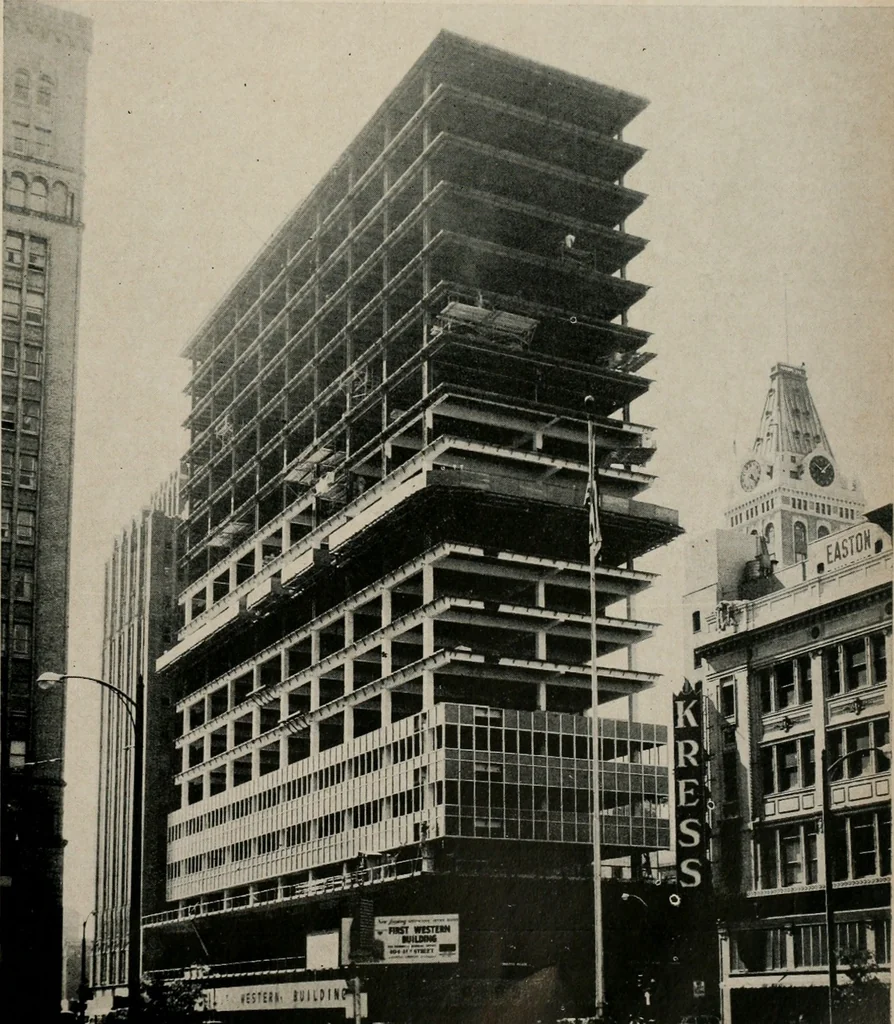
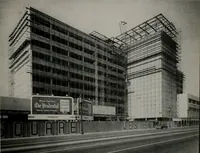
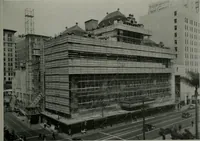
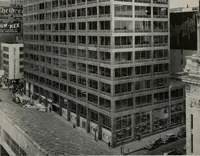
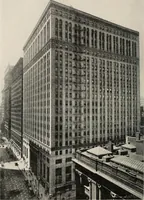
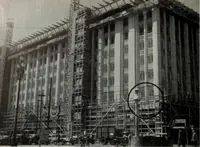
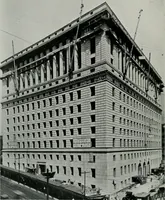
ures to a special steel baseand are alternated with panoramic Solex plate glasswindows to absorb much of the infra-red rays and soreduce glare that might otherwise be transmitted tothe interior of the offices. This ultra-modern building covers an area fronting227 feet on Fourteenth Street and 100… … FIRST WESTERN BUILDING fully air-conditioiud. Special tenant facilities willinclude ;i modern restaurant, the use of conferencerooms and a multi-story garage for trouble-free park-ing and quick and easy access and departure. The building is of structural steel frame, weighingmore than 4500 tons. It…
Architecture · Building
Internet Archive · Public Domain Mark 1.0. Free to use for anything.