San Francisco : Architect and Engineer, Inc · leaf 488
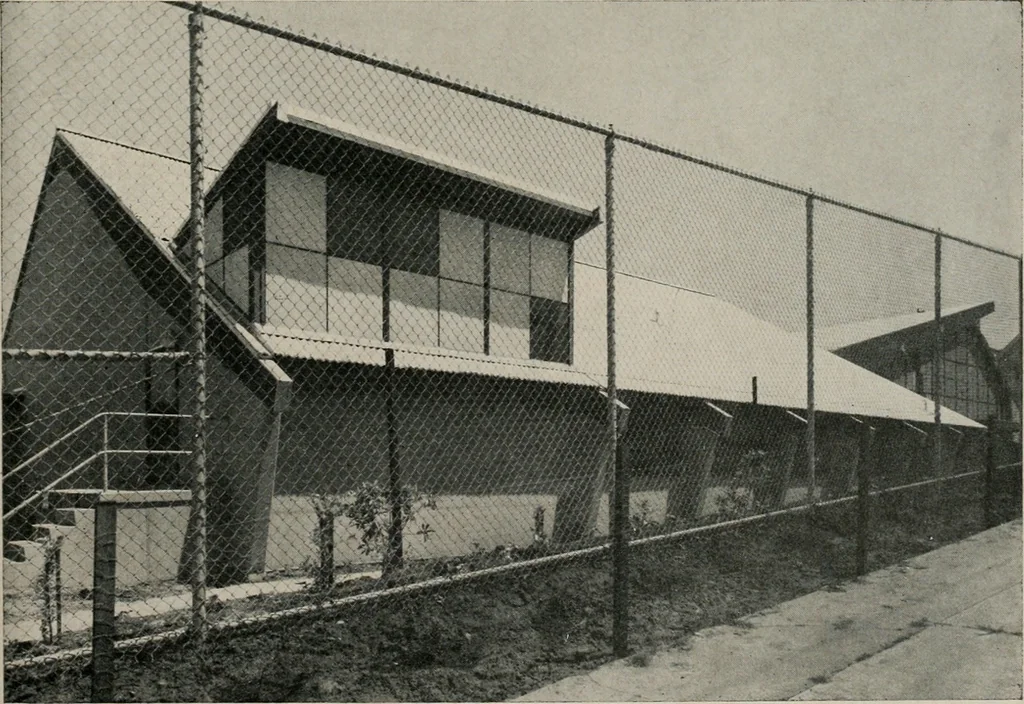
eatedin part by a unique offset at the peak. The structurewas planned as a full cantilevered beam system, the beams being huge man-made timbers, glue laminatedfrom selected Douglas fir lumber. The roof is made upof two seperate, unequal, and connected cantileveredsections independently supported.… … OCTOBER Each beam is tied down with a 2-5/8 inch steel tie rod,and the rods are fastened below the ground level to acontinuous 200-ton concrete deadman six-by-ten feetin size. The roof line is dramatic and exciting and in sharpcontrast with surrounding conventional structures.The long roof span is…
Architecture · Building
Internet Archive · Public Domain Mark 1.0. Free to use for anything.