San Francisco : Architect and Engineer, Inc · leaf 608
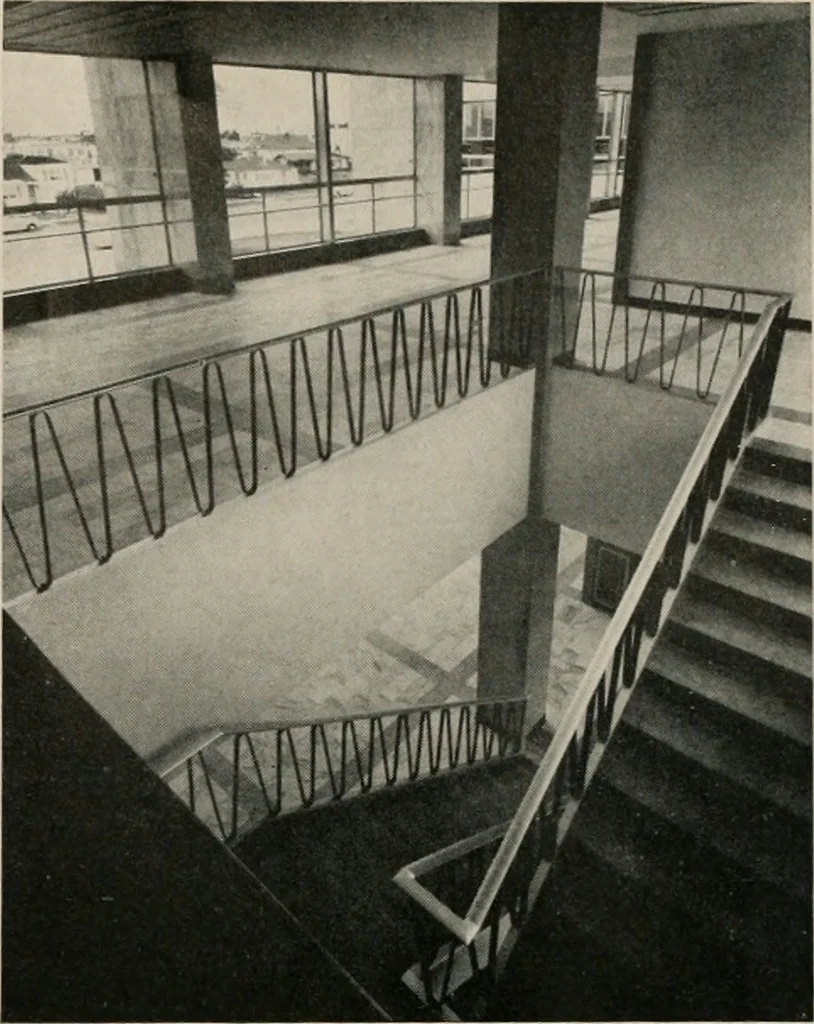
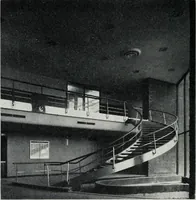
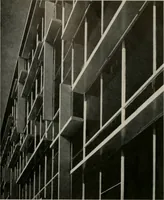
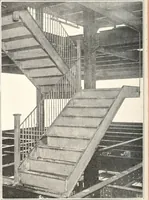
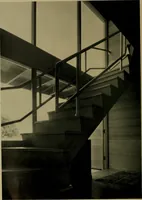
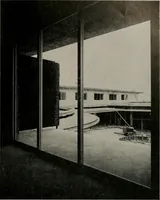
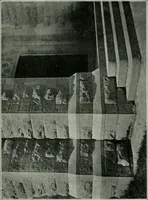
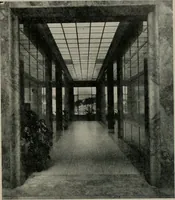
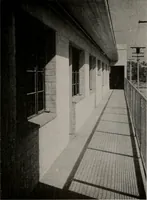
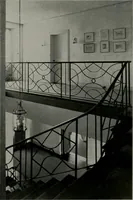
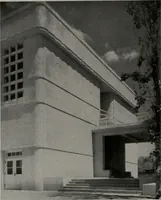
agrammingand the sidewalls of the courts are in Walnut andBirch panels. The building is air conditioned throughout withforced air and hot water heating. Construction is ofsteel frame reinforced concrete piers and spandrels,reinforced concrete footing and concrete foundation;concrete floor… … MAIN STAIR from 1st to 2nd floor is of steel with alumi-num rail, with Red Verona Marble treads and risers. Thelobby floor is of Verona in a field of white ColumbiaMarble. REAR PATIO COURT Elevation from parking lot. Richmond Buff brick walls, except con-crete for future expansion. The patio and…
Architecture · Building
Internet Archive · Public Domain Mark 1.0. Free to use for anything.