San Francisco : Architect and Engineer, Inc · leaf 19
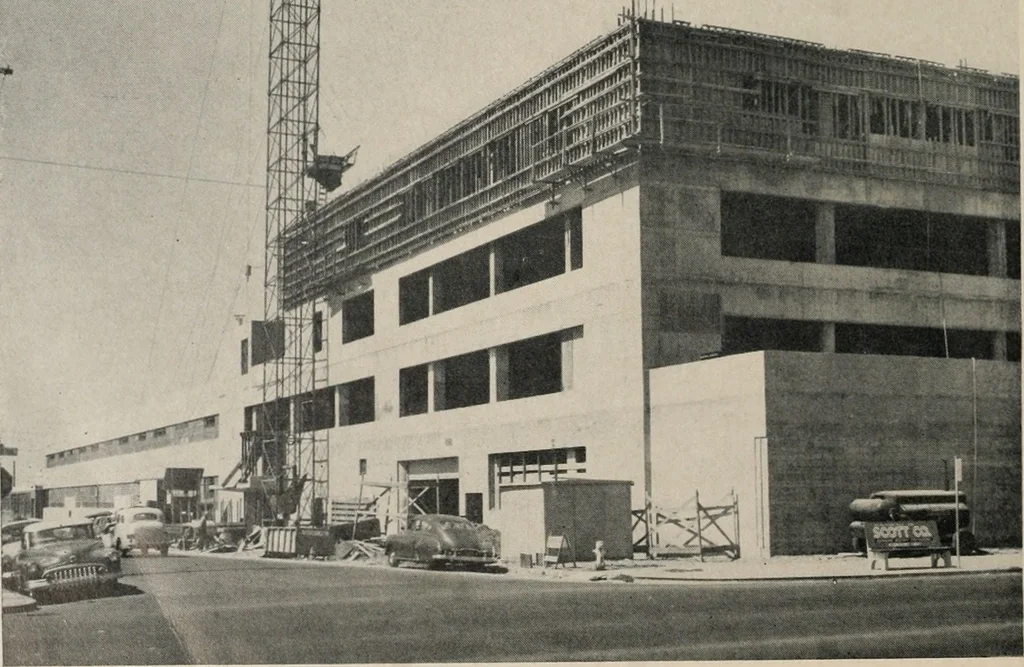
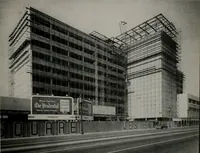
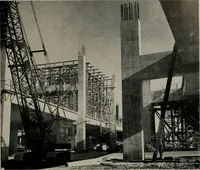
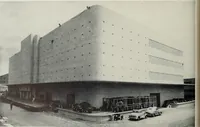
IDEAL WORKING CONDITIONS In every way possible the new build-ing is designed to provide idealworking conditions:Plenty of light and fresh air—42,000square feet of window space whichis equipped to admit light but notheat or cold. Modern first aid rooms—Cafeteriaand dining rooms, and rest room… … ARCHITECT AND ENGINEER MARCHANT CALCULATORS, Inc. (From Page 11) tfonal Sales, National Service, and Engineering di-vision. The structure is J51 feet wide by 770 feet long,containing an administration portion of four floors,and a factory area, two floors in height with provisionsfor a future third…
Architecture · Building
Internet Archive · Public Domain Mark 1.0. Free to use for anything.