San Francisco : Architect and Engineer, Inc · leaf 24
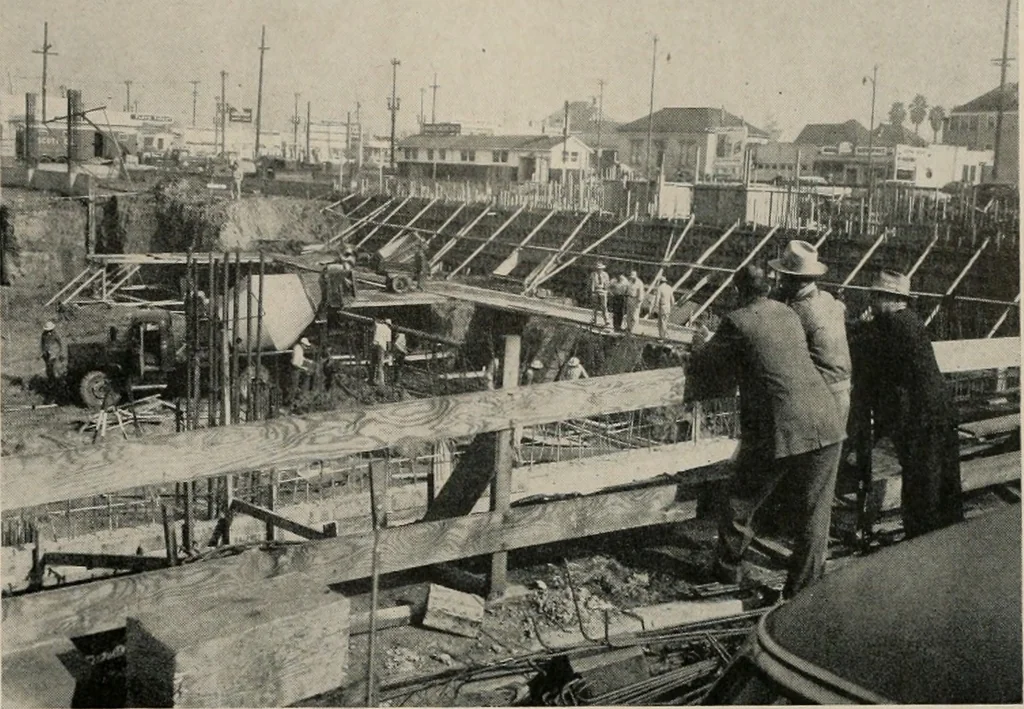
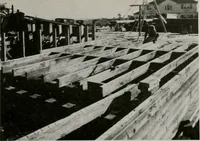
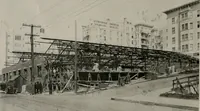
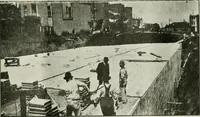
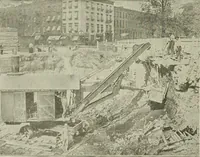
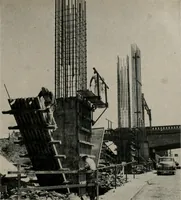
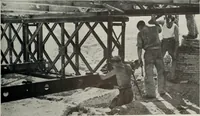
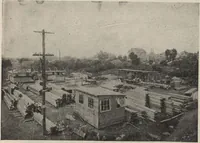
MARCHANT CALCULATORS, Inc. EXCAVATIONFOR HUGEBASEMENT Work is being completedon column footings, tem-porary shoring in placeand preparations beingmade to install formsfor concrete. … (From Page 14)ventilated. All working areas throughout the buildingare lighted by continuous fluorescent fixtures with re-cessed incandescent units used in the cafeteria andspecialized locations. Cafeteria-Dining Rooms The employees dining room will be approximately710 wide by 1250 long. Lively…
Architecture · Building
Internet Archive · Public Domain Mark 1.0. Free to use for anything.