San Francisco : Architect and Engineer, Inc · leaf 288
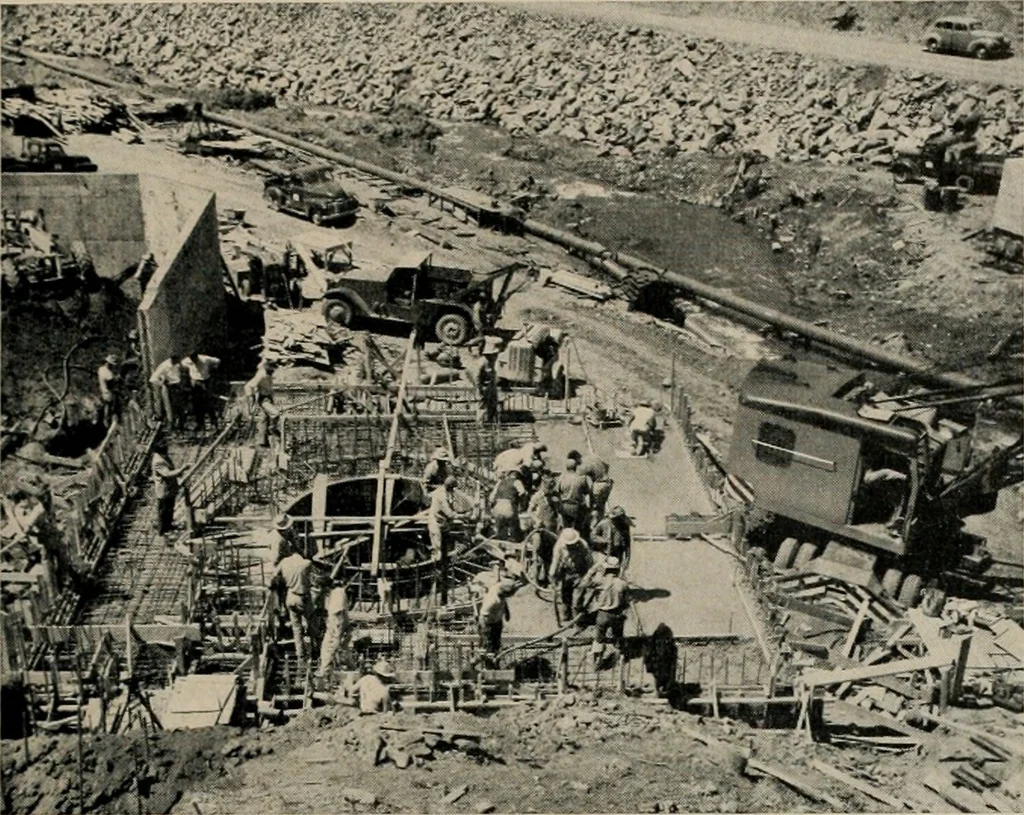
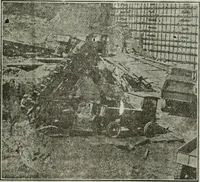
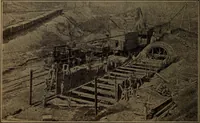
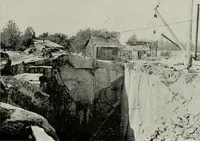
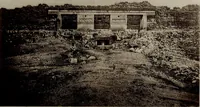
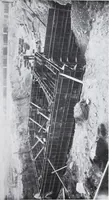
lished despite all handi-caps. The building occupies 60,000 sq. ft., is twostories and basement, has two elevators, floating curvestaircase, is completely air conditioned and has goldplumbing fixtures. The executive personnel of the RR&fW organiza- CALIFORNIA BUILDERS [ (^g^ ] HARDWARE COMPANY… … MURPHYS POWERPROJECT FORP.G.&E. Construction of power house foundation—Calaveras County. Engineering Dept., P.G.&E. tion is composed of Robert B. Rothschild, Jr., BennettL. Raffin and L. Don Weirick. Bob Rothschild isthe General Manager. He has been active in theconstruction field since…
Architecture · Building
Internet Archive · Public Domain Mark 1.0. Free to use for anything.